
Inclusions
What you get as standard
Every Small Homes Victoria home ships with the same architect-designed inclusions list. We do not strip back the spec to make a headline price work; the standard build is the build.
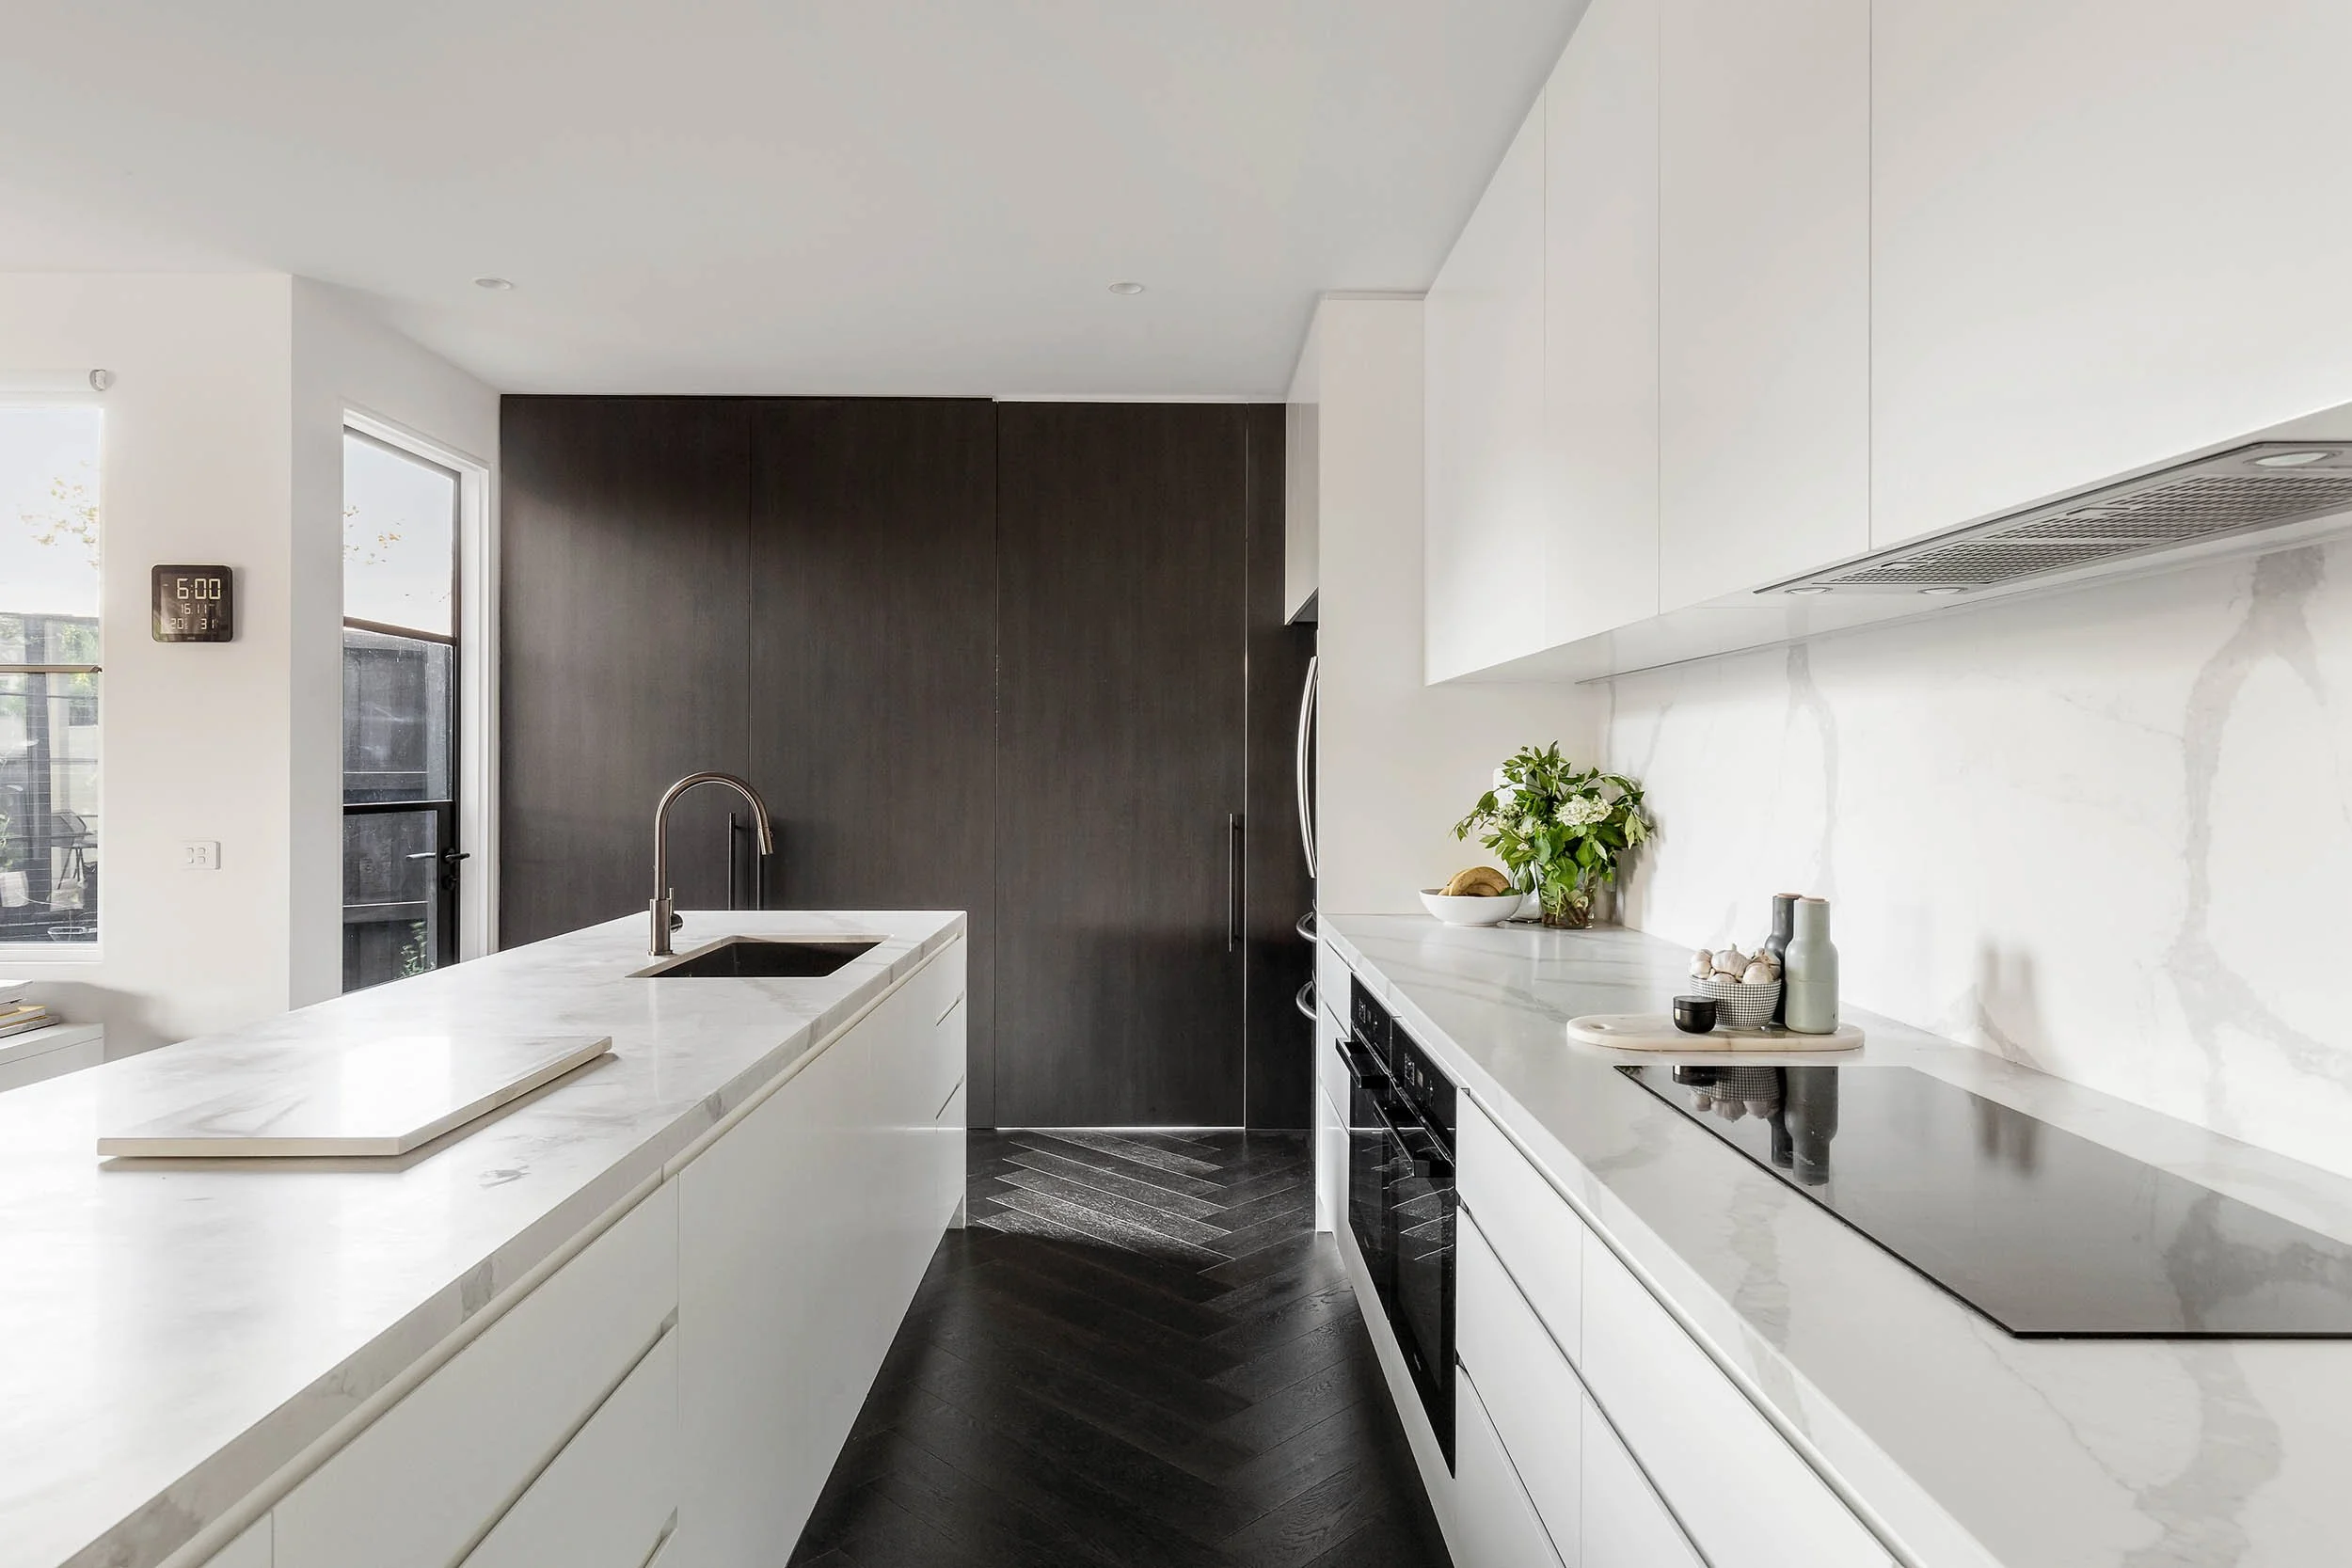
Kitchen
Kitchen
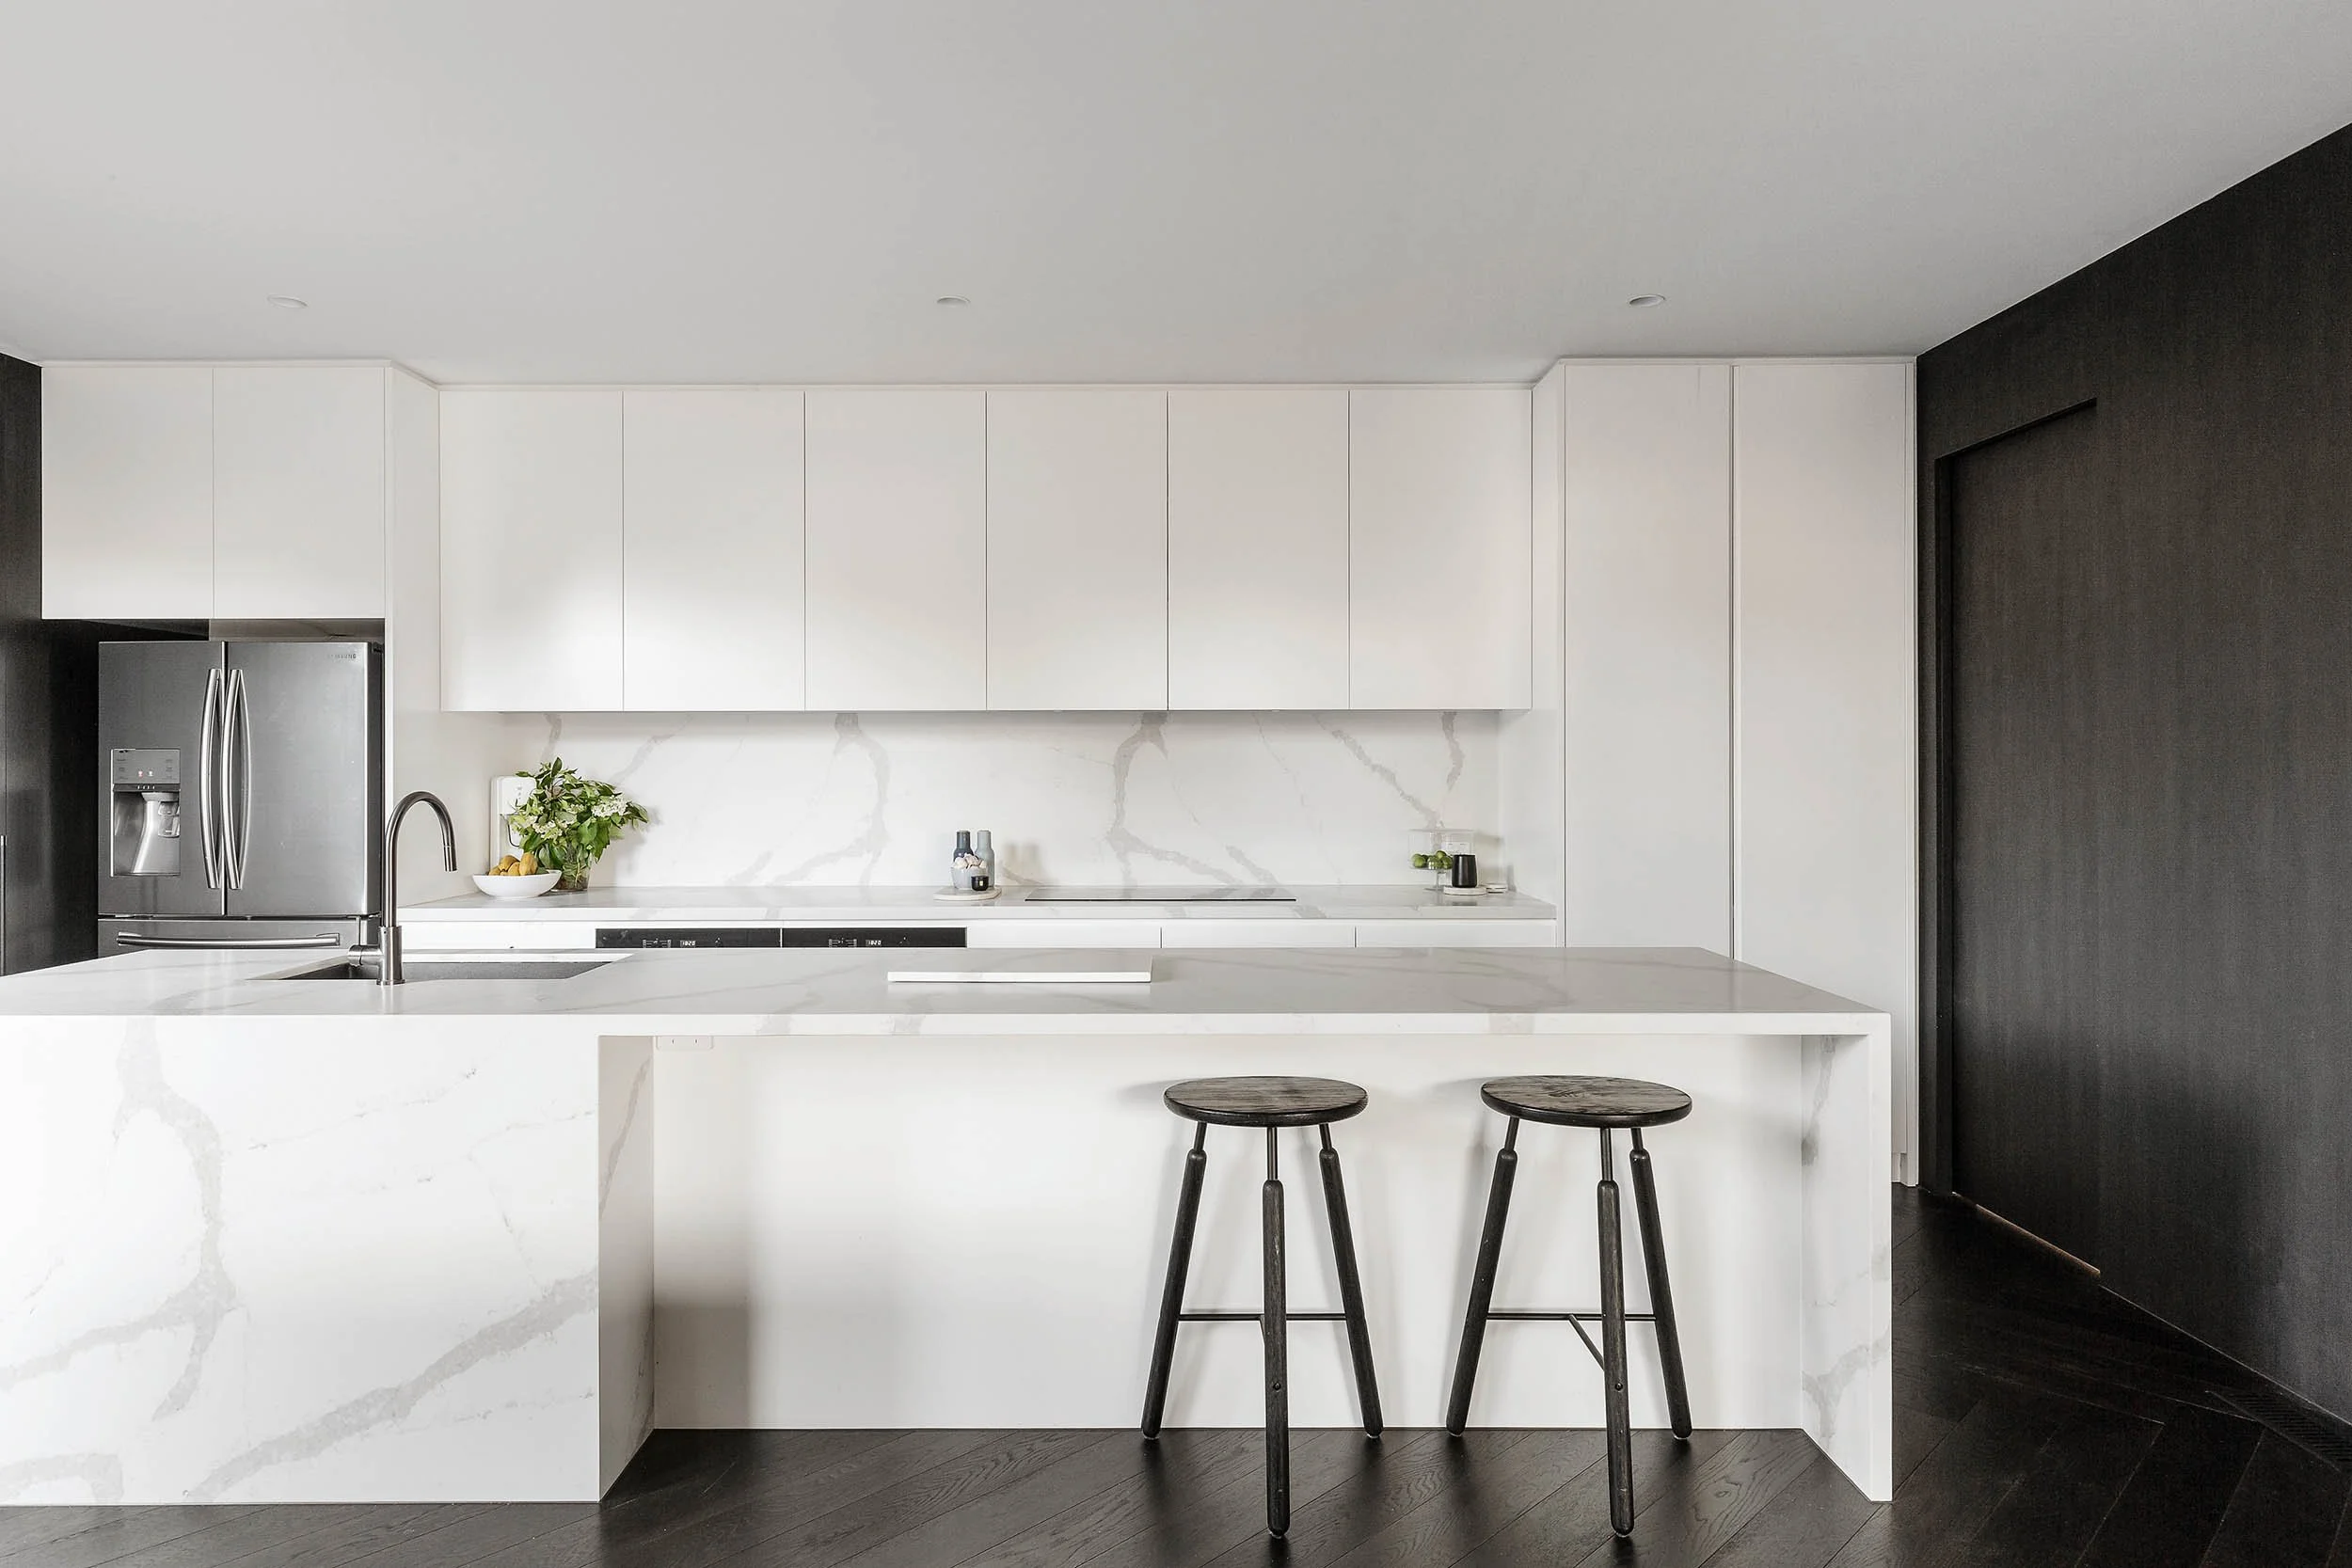
A full-sized kitchen, not a kitchenette. Stone benchtops and soft close joinery ship with every home.
-
Stone benchtops
20mm engineered stone benchtops with a square edge profile on the island and perimeter run.
-
Soft close cabinetry
Two pack polyurethane fronts on plywood carcasses with soft close hinges and drawer runners throughout.
-
900mm freestanding range
900mm five burner gas cooktop with electric oven and integrated rangehood vented to outside.
Bathroom
Bathroom
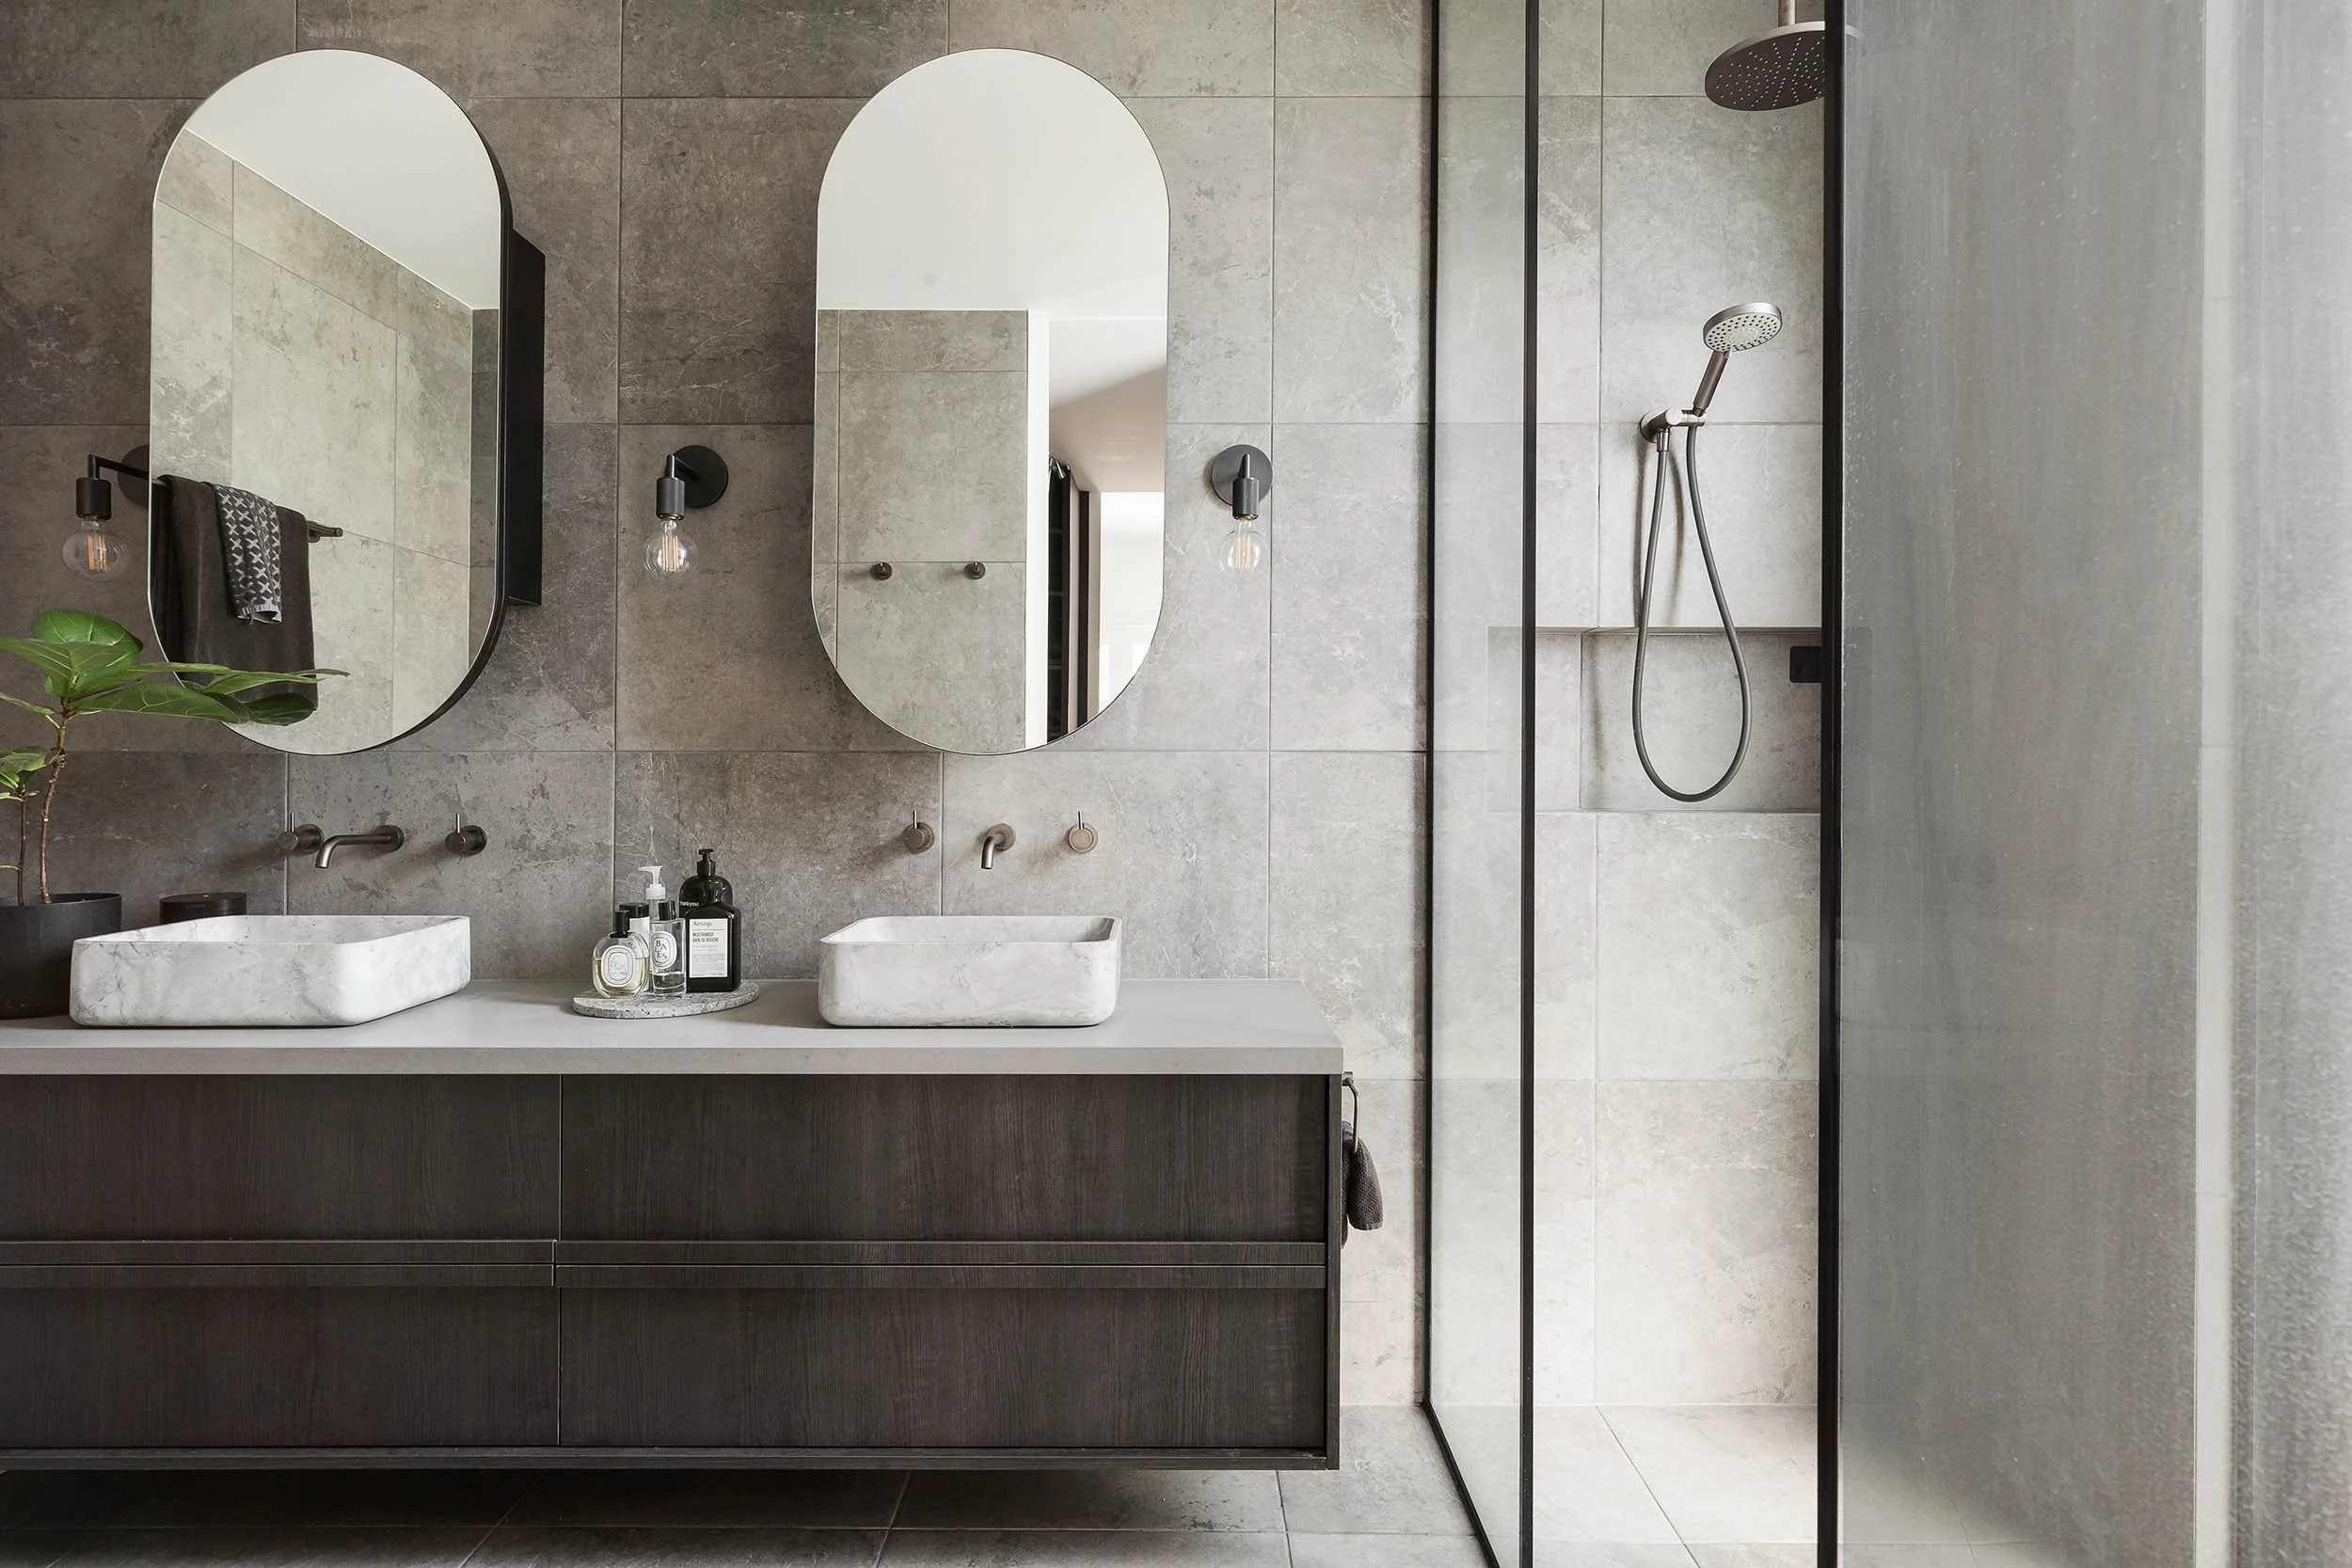
Floor-to-ceiling tiling, stone vanity tops, and a frameless shower as standard. Wet areas are detailed to a residential, not commercial, standard.
-
Floor to ceiling tiling
Porcelain wall tiles run floor to ceiling on every wet wall with matching mosaic shower floor.
-
Wall hung vanity
Wall hung vanity with stone top, under mount basin, and a frameless shower screen with chrome fittings.
Flooring
Flooring
Engineered European oak floorboards through the living areas, with matching skirting.
-
Engineered hardwood floors
European oak engineered floorboards throughout the living areas with matching skirting.
Joinery and doors
Joinery and doors
Solid core internal doors with brushed nickel handles. Two pack polyurethane joinery on plywood carcasses.
-
Solid core internal doors
Painted solid core flush panel internal doors with brushed nickel lever handles.
Fixtures and lighting
Fixtures and lighting
Recessed dimmable LED lighting throughout. Pendant rough-ins above the island and dining for your final selection.
-
LED lighting throughout
Recessed dimmable LED downlights throughout, with pendant rough ins above the island and dining.
Structural and thermal
Structural and thermal
R4.0 ceiling and R2.5 wall batts with reflective foil sarking. The envelope is engineered for Victorian conditions.
-
Premium thermal insulation
R4.0 ceiling and R2.5 wall batts with reflective foil sarking and acoustic insulation between rooms.
Services
Services
Zoned reverse-cycle ducted heating and cooling with a wireless controller in the living area.
-
Ducted heating and cooling
Zoned reverse cycle ducted system sized for the home, with a wireless controller in the living area.
Compare in person
See the standard for yourself
Book a free consultation and we will walk you through the inclusions list against a recent project. Samples on hand, decisions made easy.
Book a free consultation