Small Homes Victoria

Small Second Dwelling · 40 to 60m²

One Bedroom

A beautifully compact one-bedroom dwelling, architect-designed to the same luxury standard as our larger model.
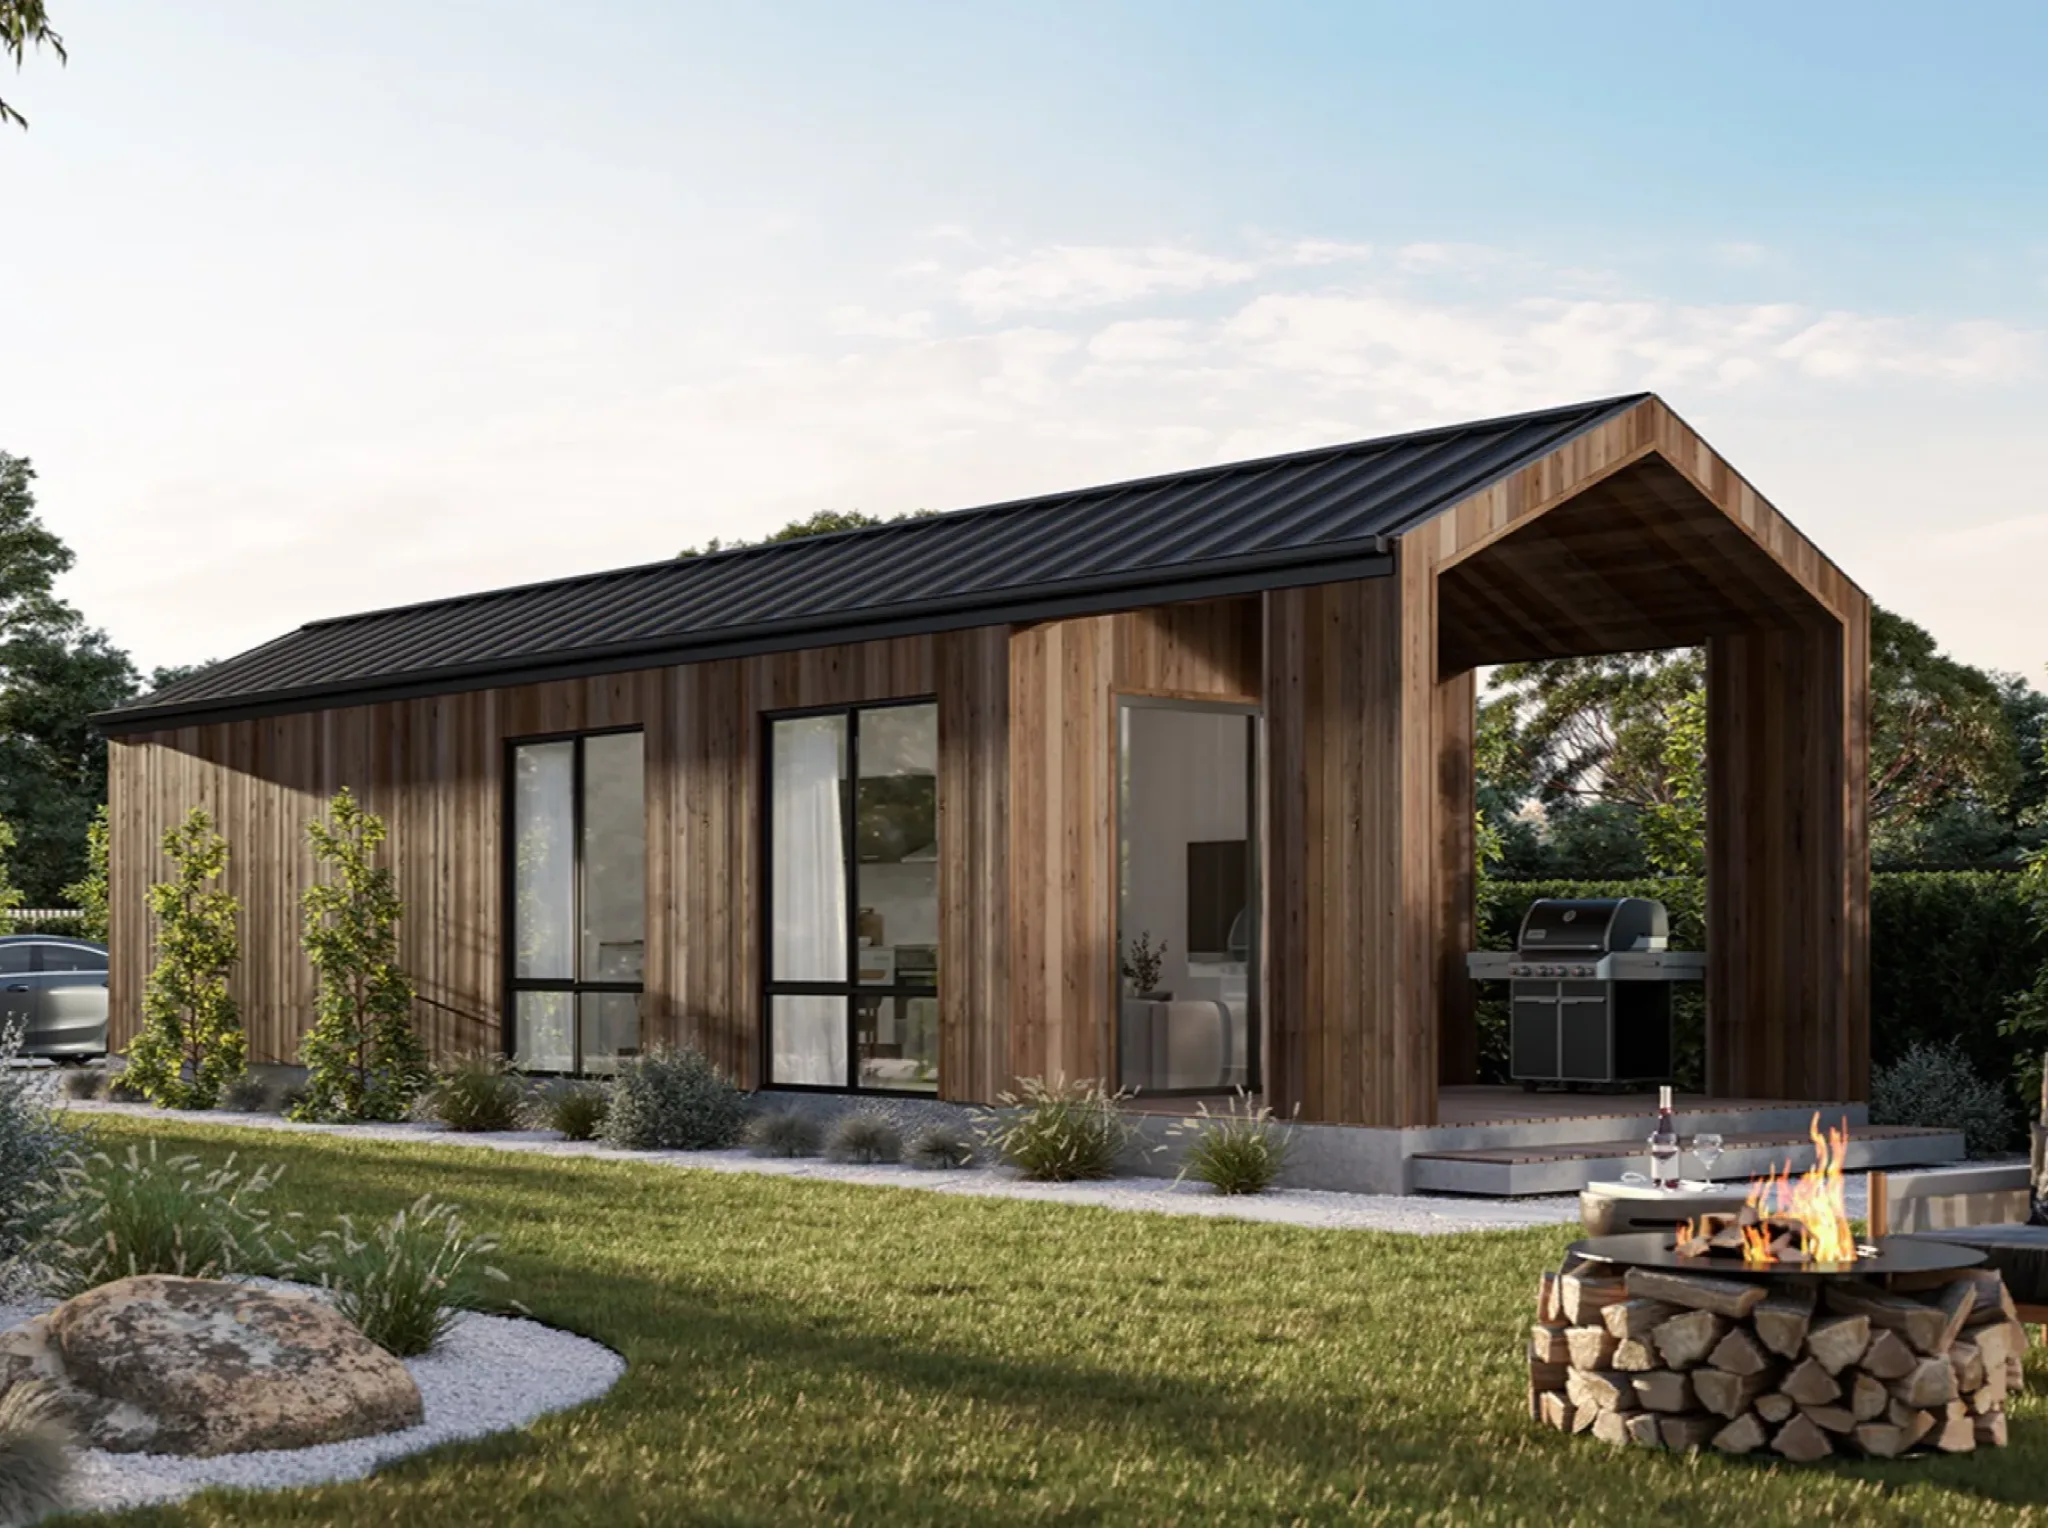
One Bedroom exterior

Floor plan

Every centimetre considered

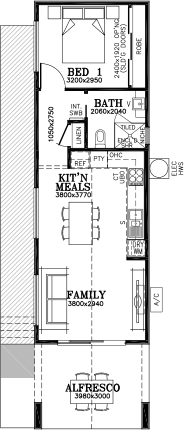
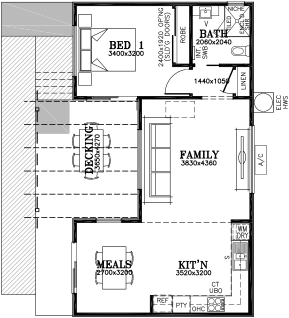
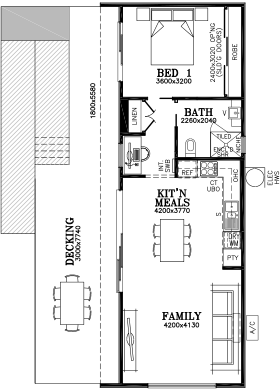
One Bedroom Layout A floor plan

Floor plan illustration by Senmak Construction.

Key dimensions

  • Total floor area 40 to 60m²
  • Bedroom Approx. 9m²
  • Living and kitchen Approx. 26m²
  • Bathroom Approx. 4m²

Specifications

Built to the finest detail

Bedrooms

1

Bathrooms

1

Total area

40 to 60m²

Build time

8 to 12 weeks

Energy rating

7+ Star NatHERS

Planning pathway

SSD Exempt

What is included

Luxury finishes, customisable to your taste

Finished to the same luxury standard as our flagship Toorak and Sorrento homes. Every surface is customisable, from the tiles to the timbers, so the home reflects the way you actually live.

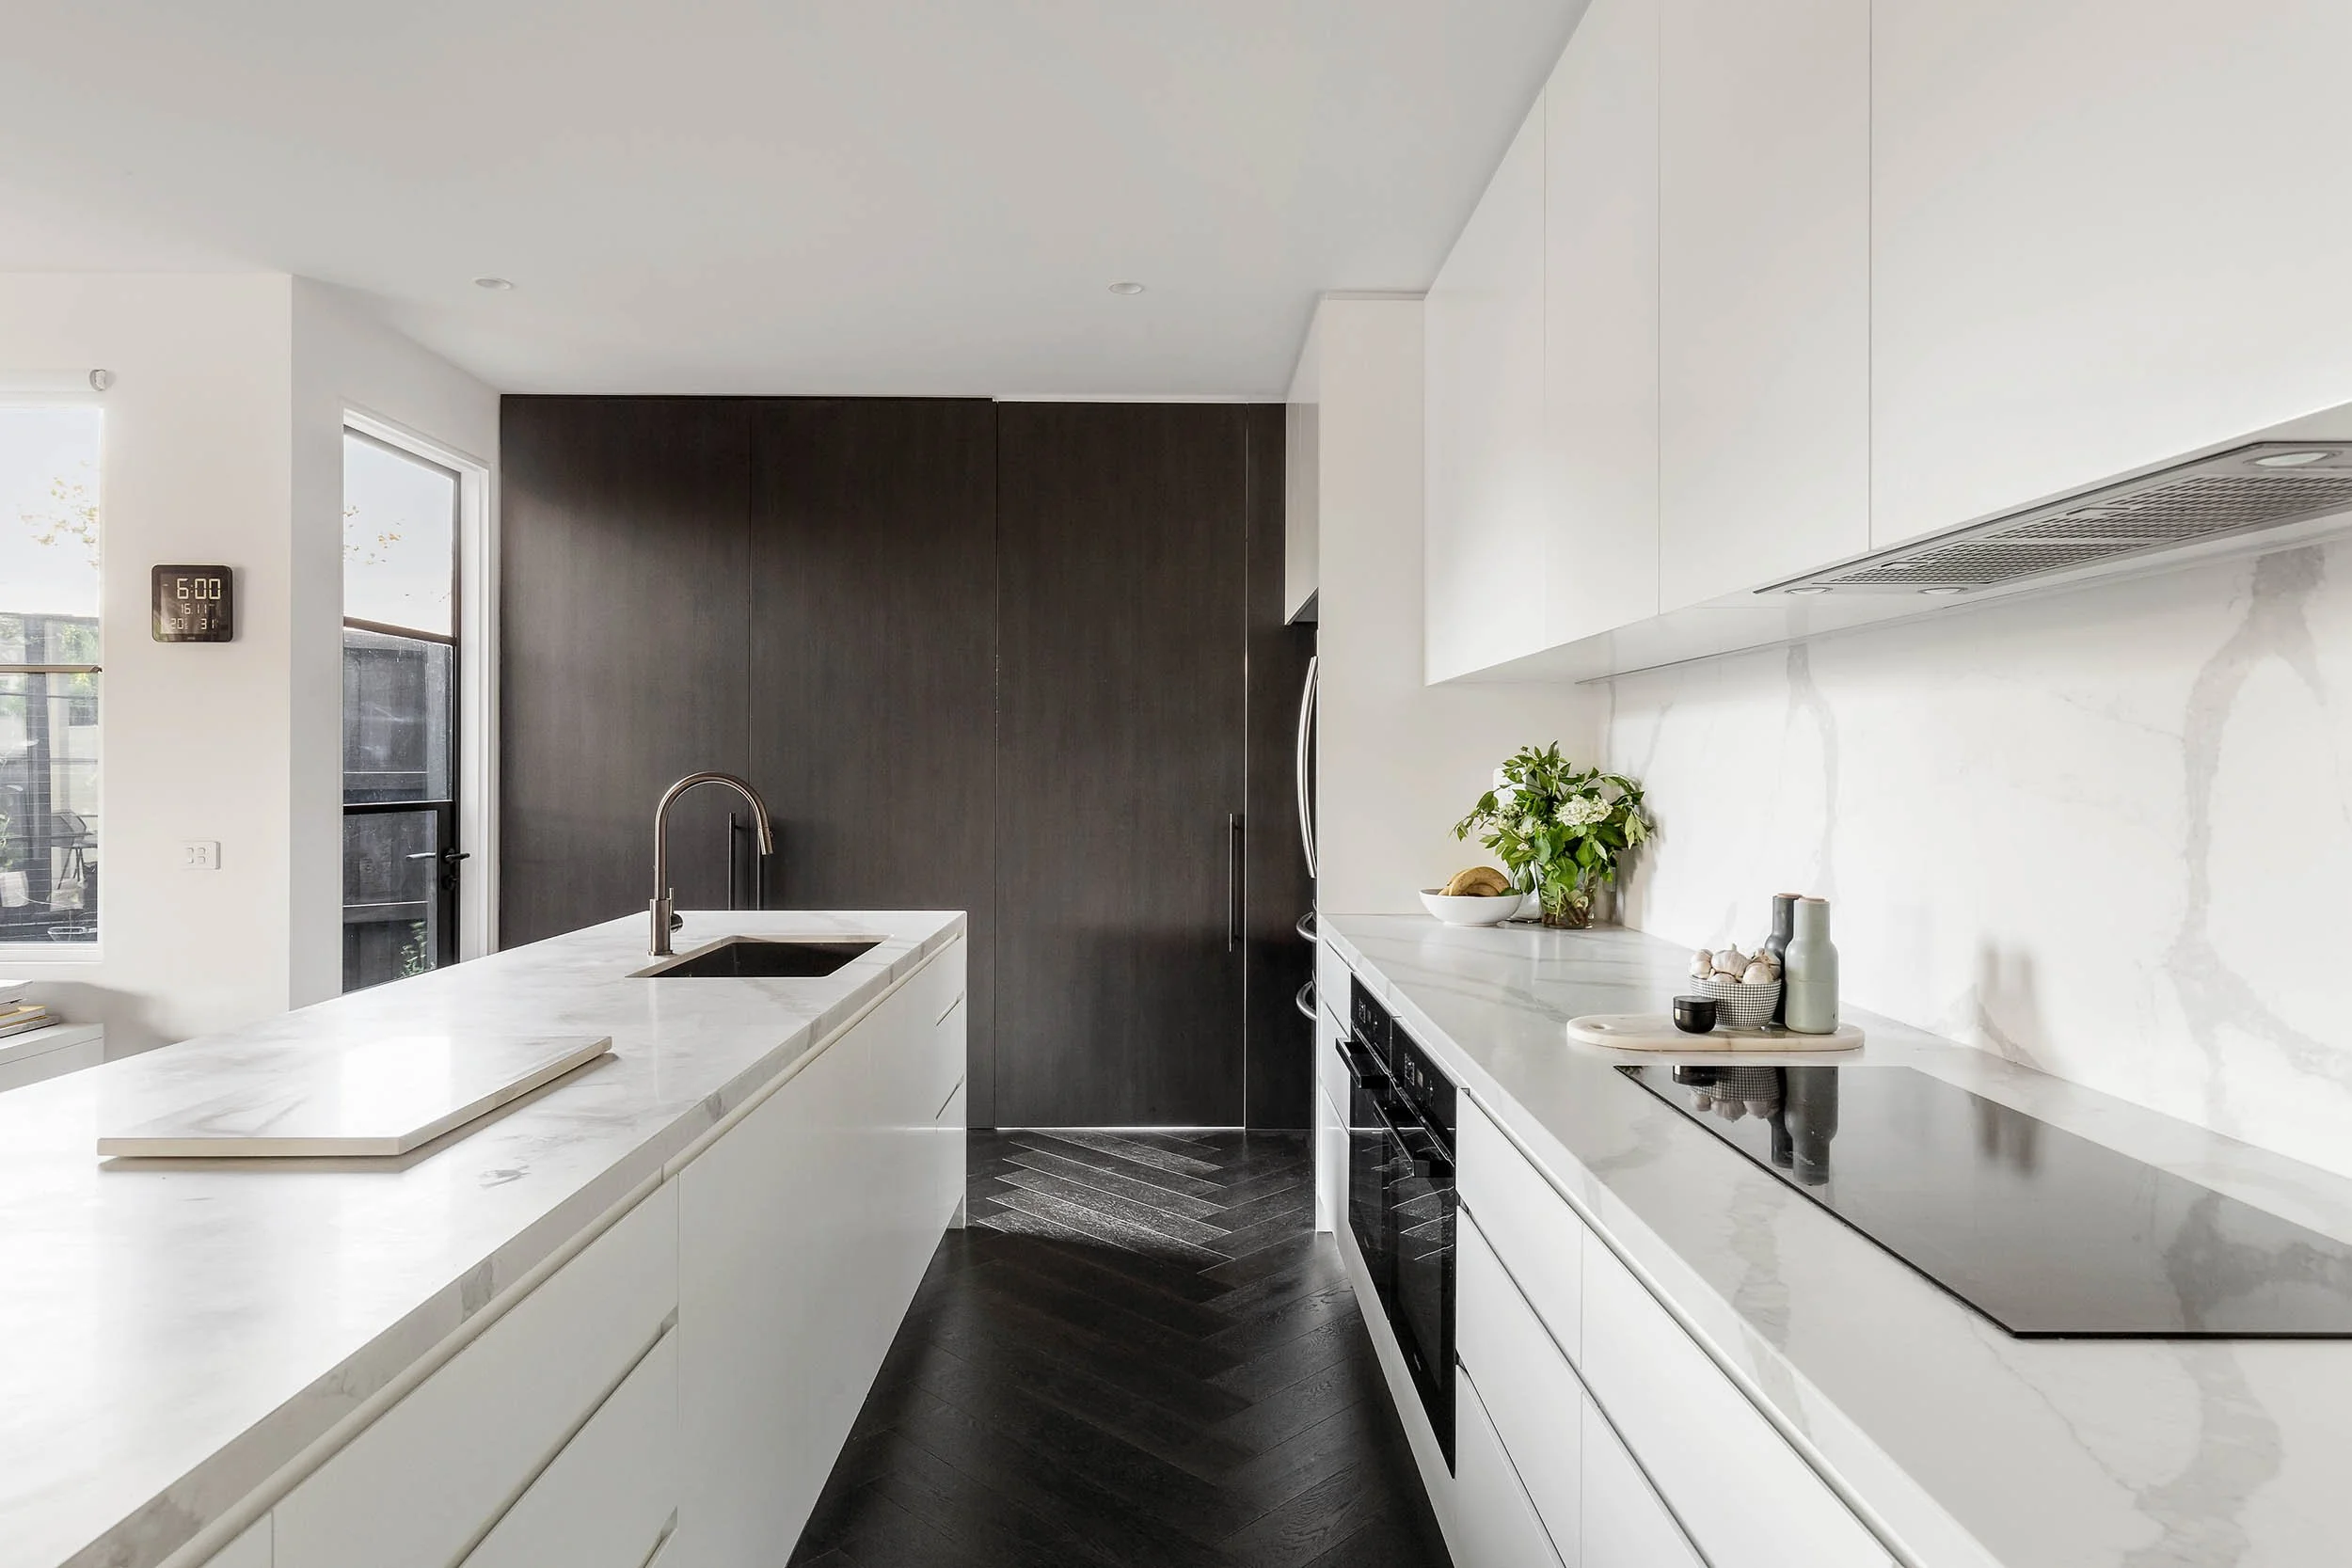
Kitchen

  • · Stone benchtops
  • · Soft-close cabinetry
  • · Integrated rangehood
  • · Under-mount sink

Bathroom

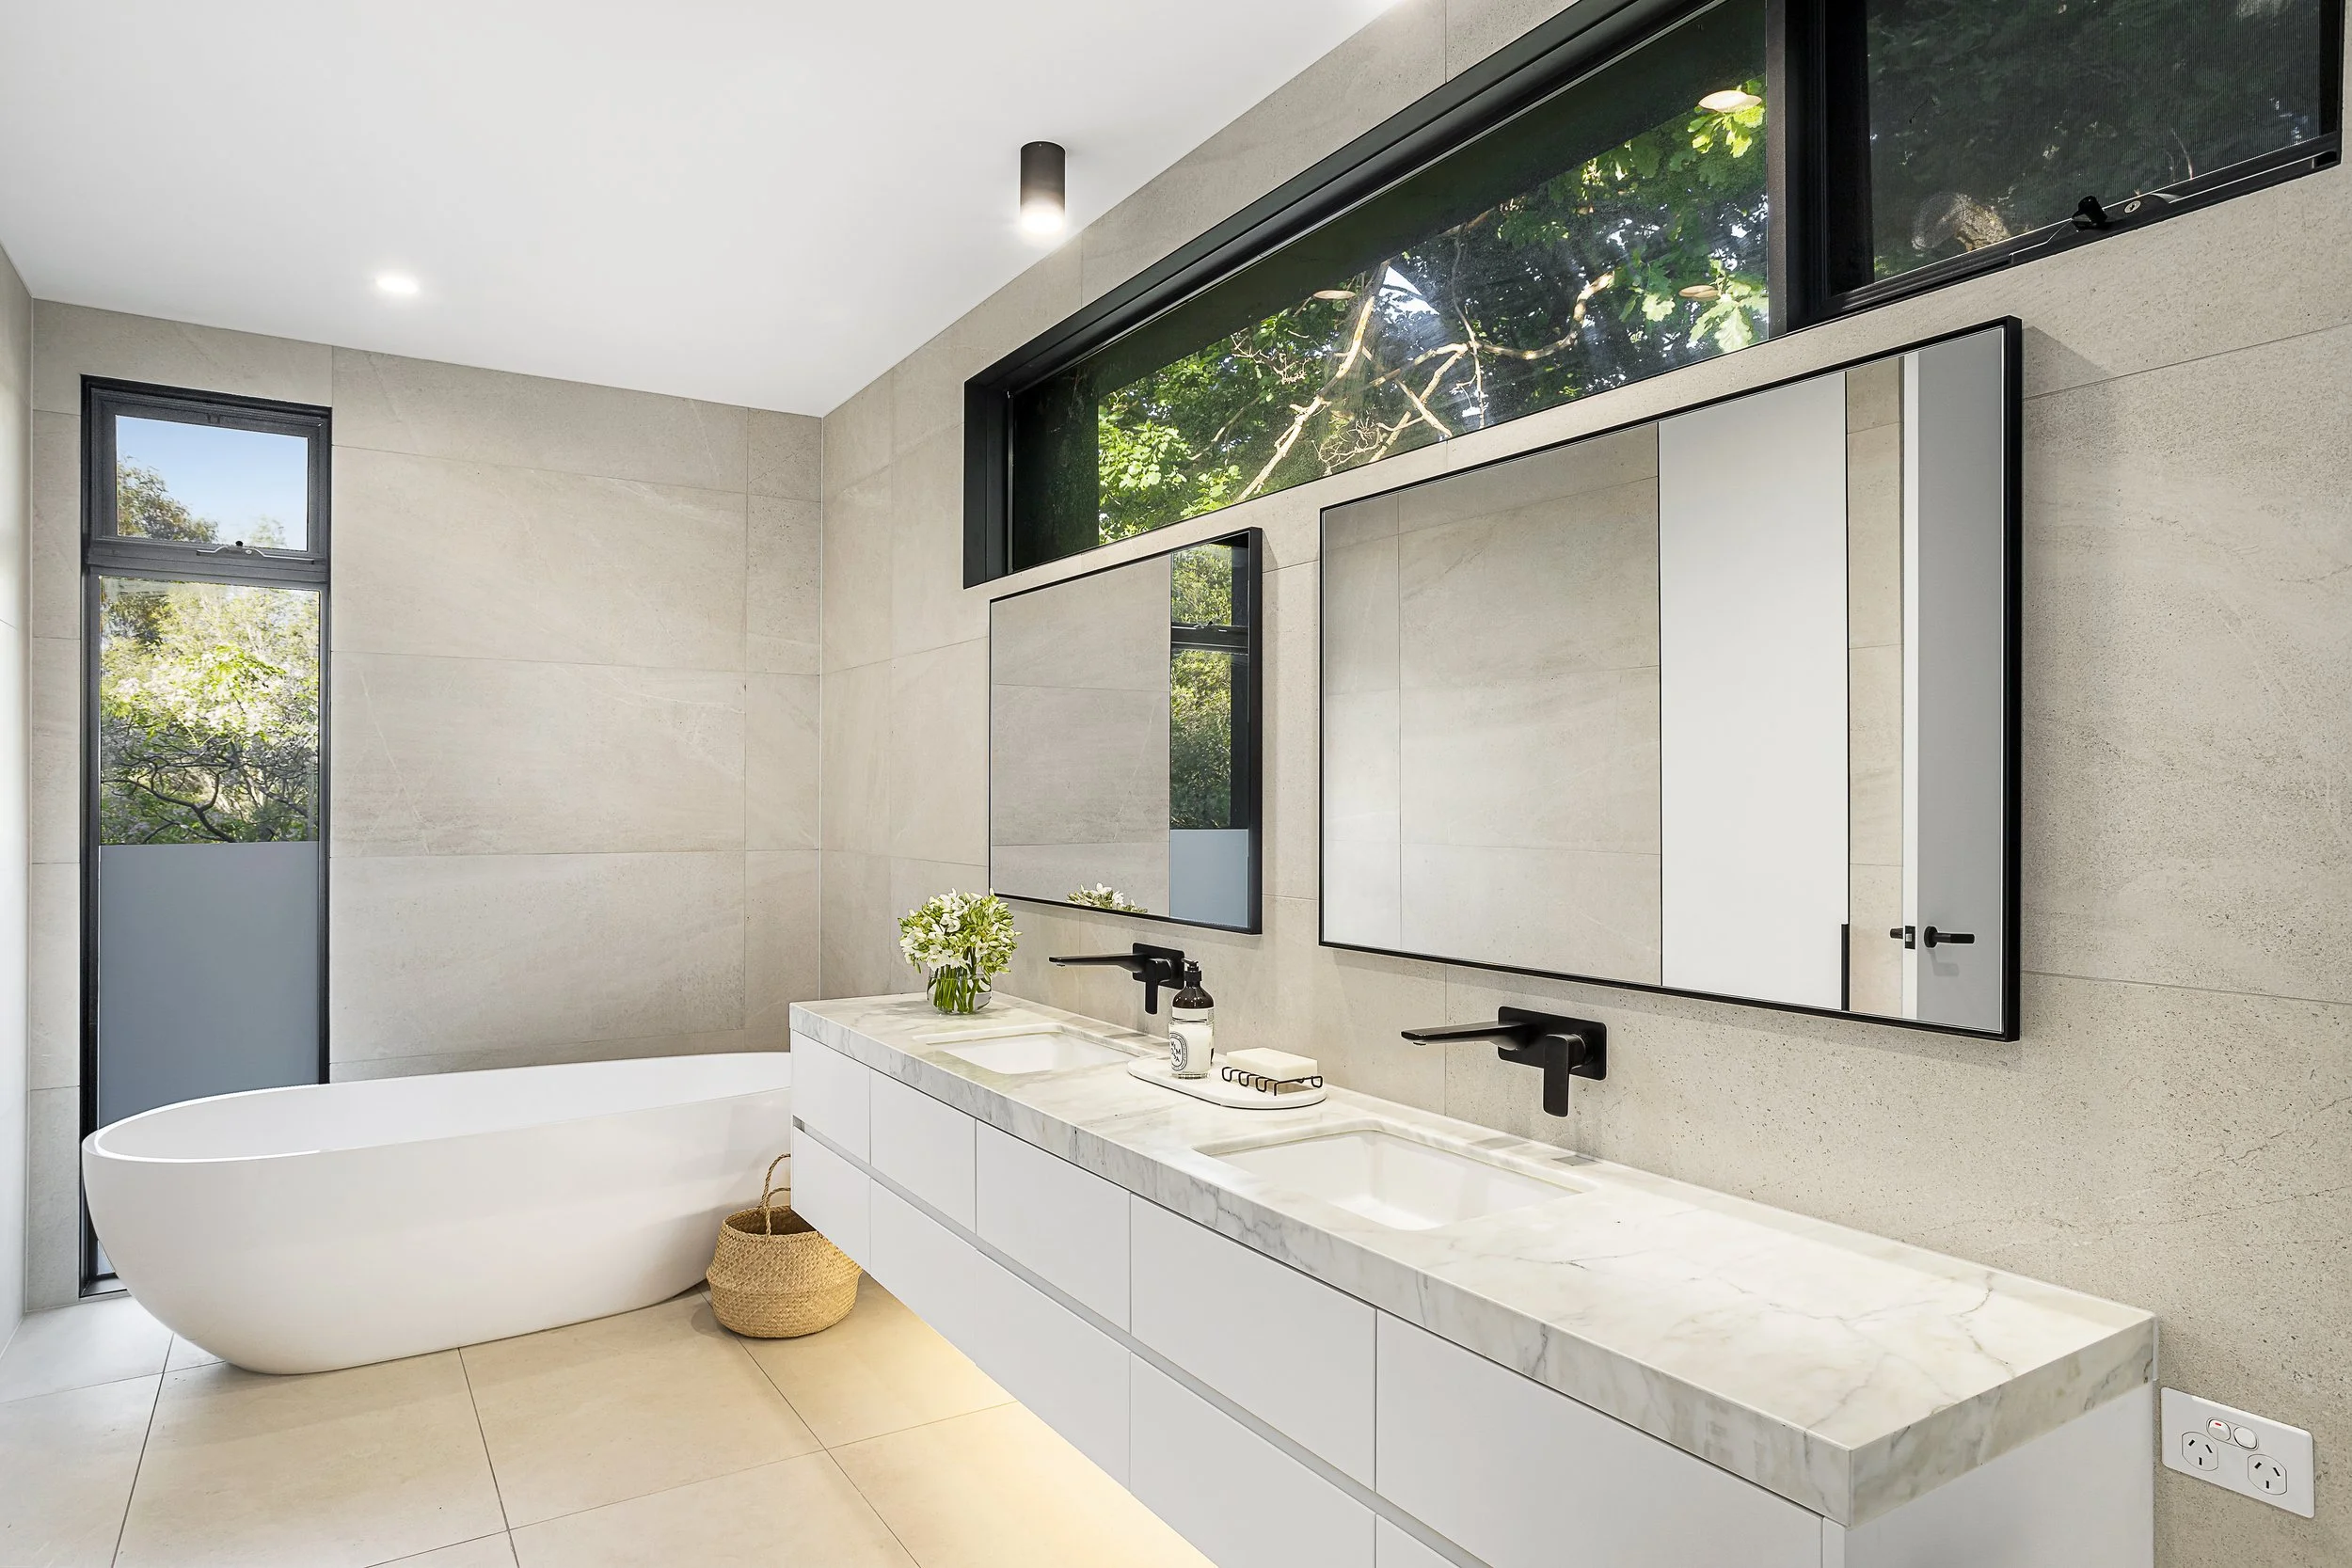
  • · Frameless shower screen
  • · Wall-hung vanity

Living and finishes

  • · Engineered timber flooring
  • · 2.7m ceiling heights
  • · Airconditioning
  • · LED lighting throughout
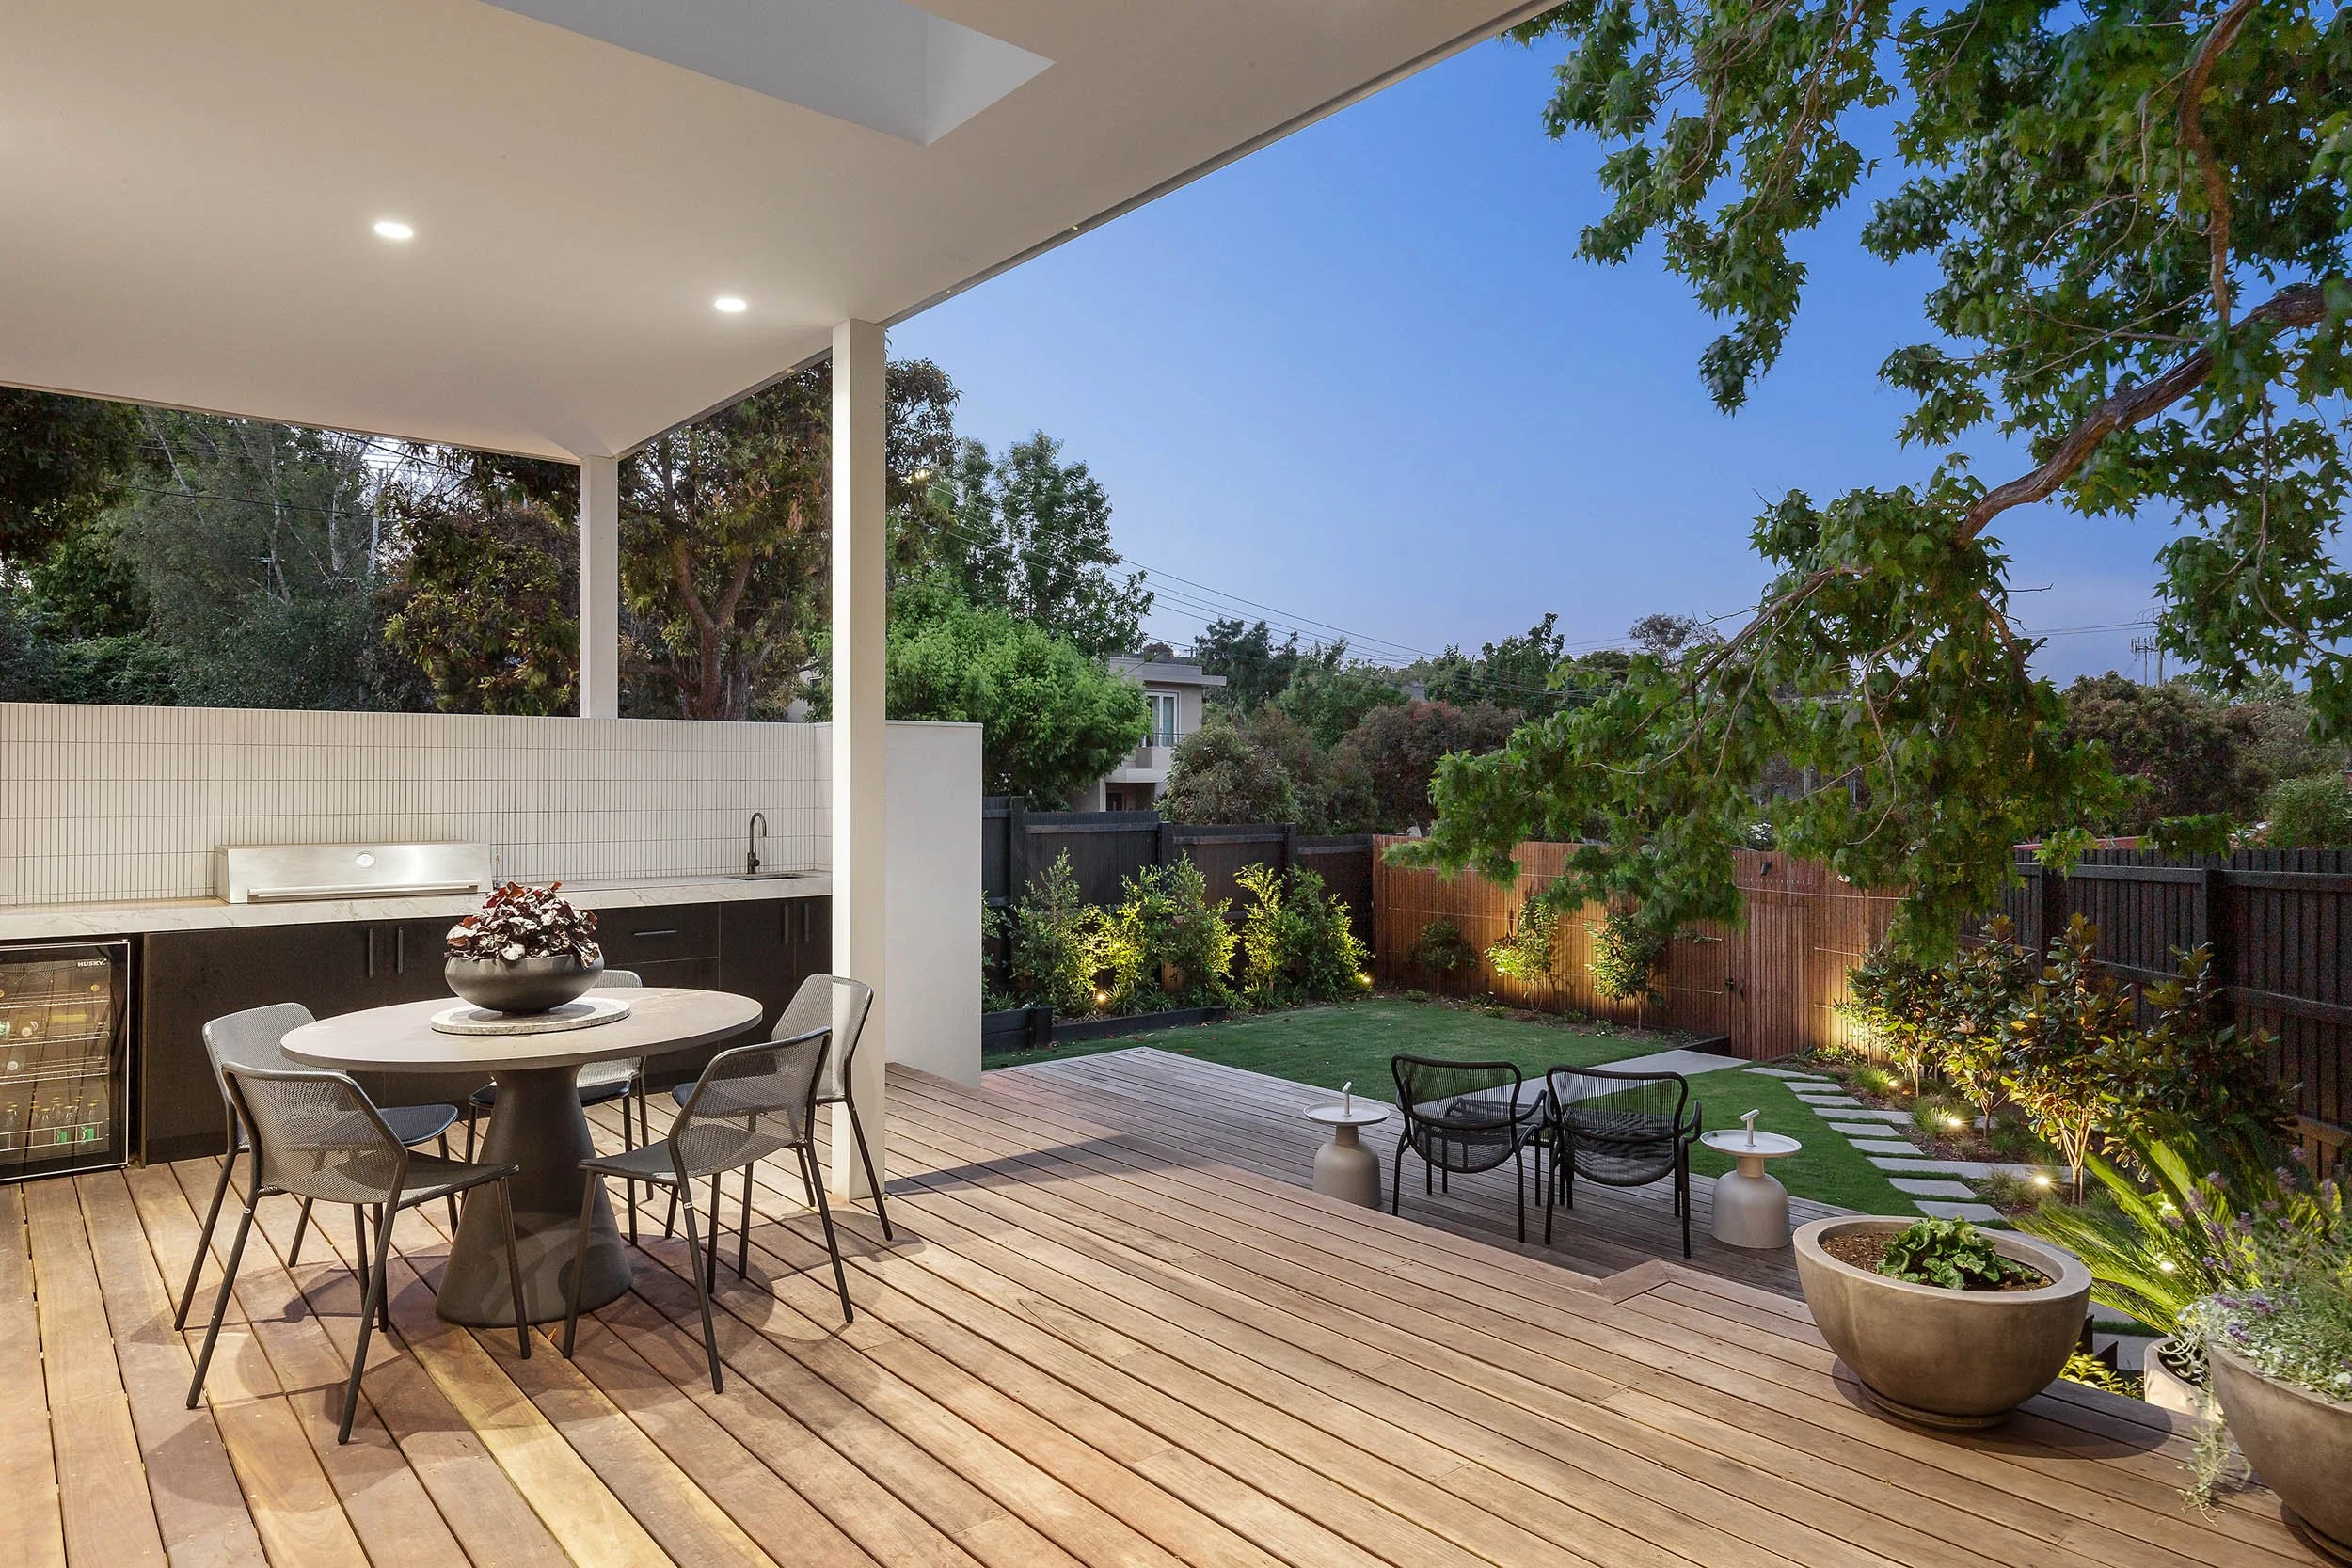
  • · Private hardwood timber deck

Gallery

See the craftsmanship

One Bedroom interior detail 1One Bedroom interior detail 2One Bedroom interior detail 3One Bedroom interior detail 4
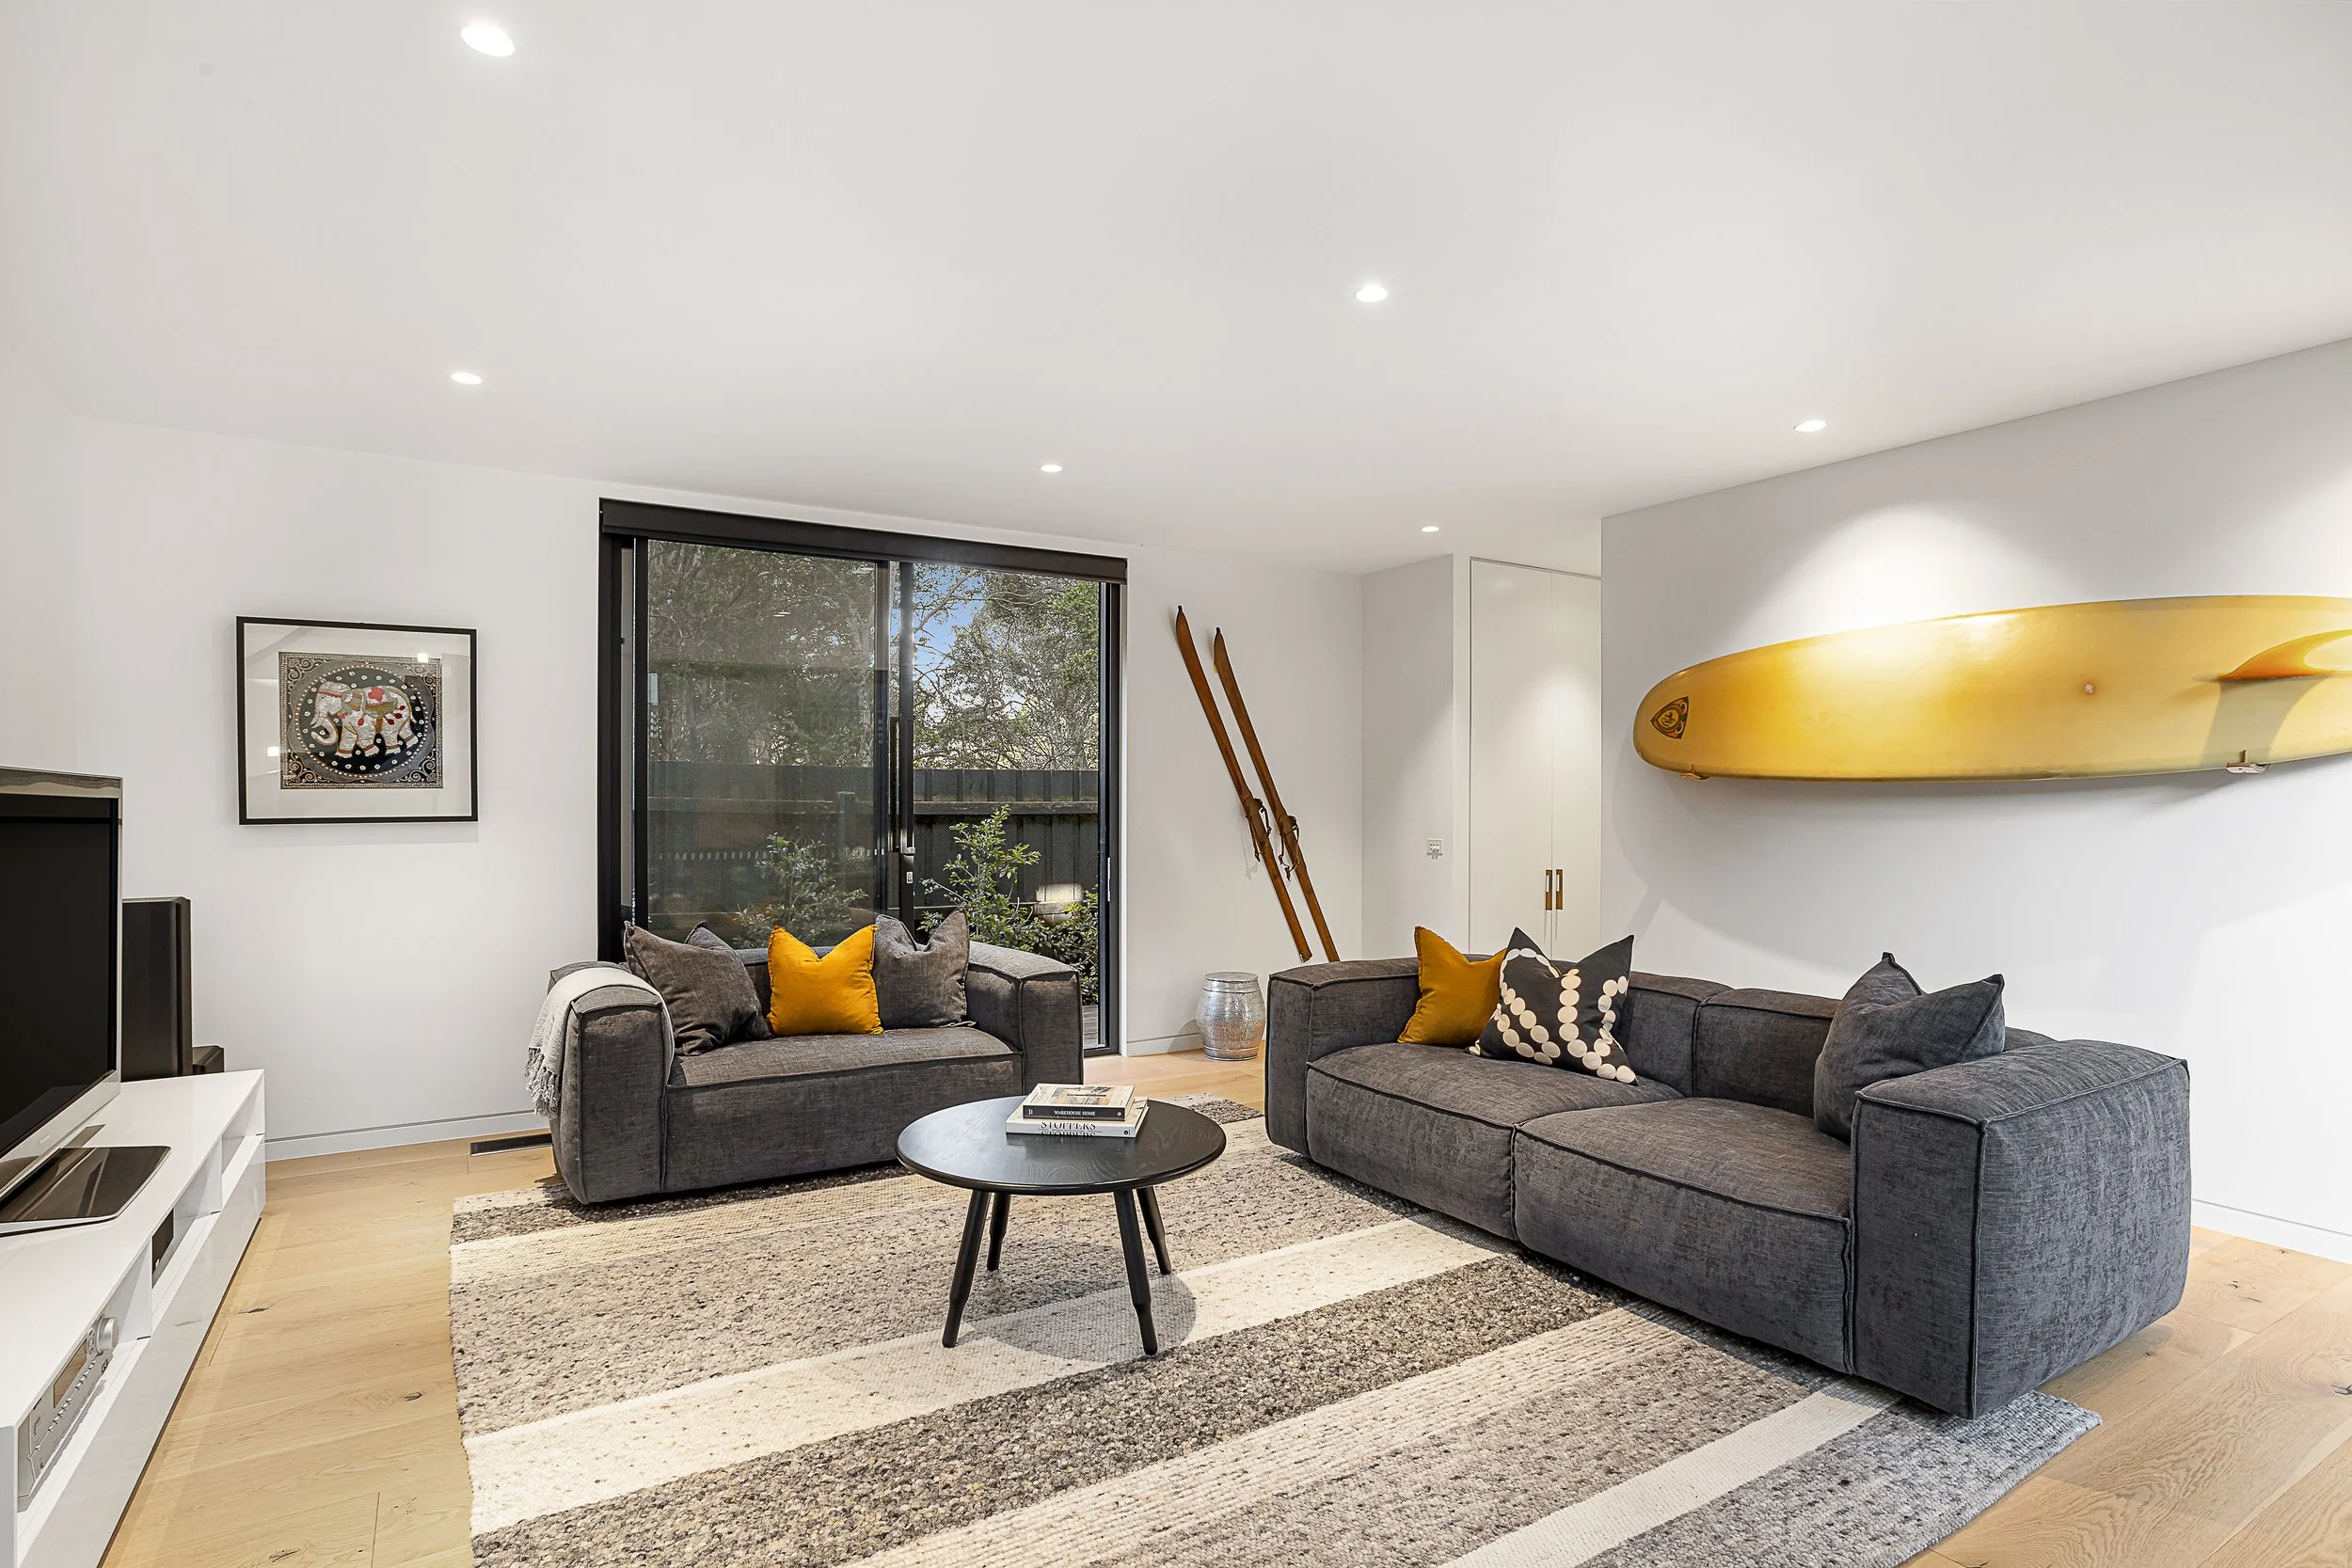
One Bedroom interior

Get started

Ready to see it in person?

Book your free consultation today and discover how a Small Homes Victoria dwelling can transform your property.