
Under 60m²
Total floor area stays inside the SSD exempt threshold, so you skip the full planning permit on most residential blocks.
SSD explained
Victoria’s planning rules make it simpler than ever to add a second dwelling to your block. Here is everything you need to understand before you build.
What is an SSD?
A Small Second Dwelling (SSD) is a secondary smaller home on your property, 60m² or less. Also called a garden suite or secondary dwelling, it is fully self-contained and built on the same lot as your existing home.
Because it stays under 60m², an SSD receives significant planning advantages. In most cases, the time-consuming planning permit is not required.
SSDs are used for ageing parents, adult children, rental income, short stay, or simply adding long-term value to your property.
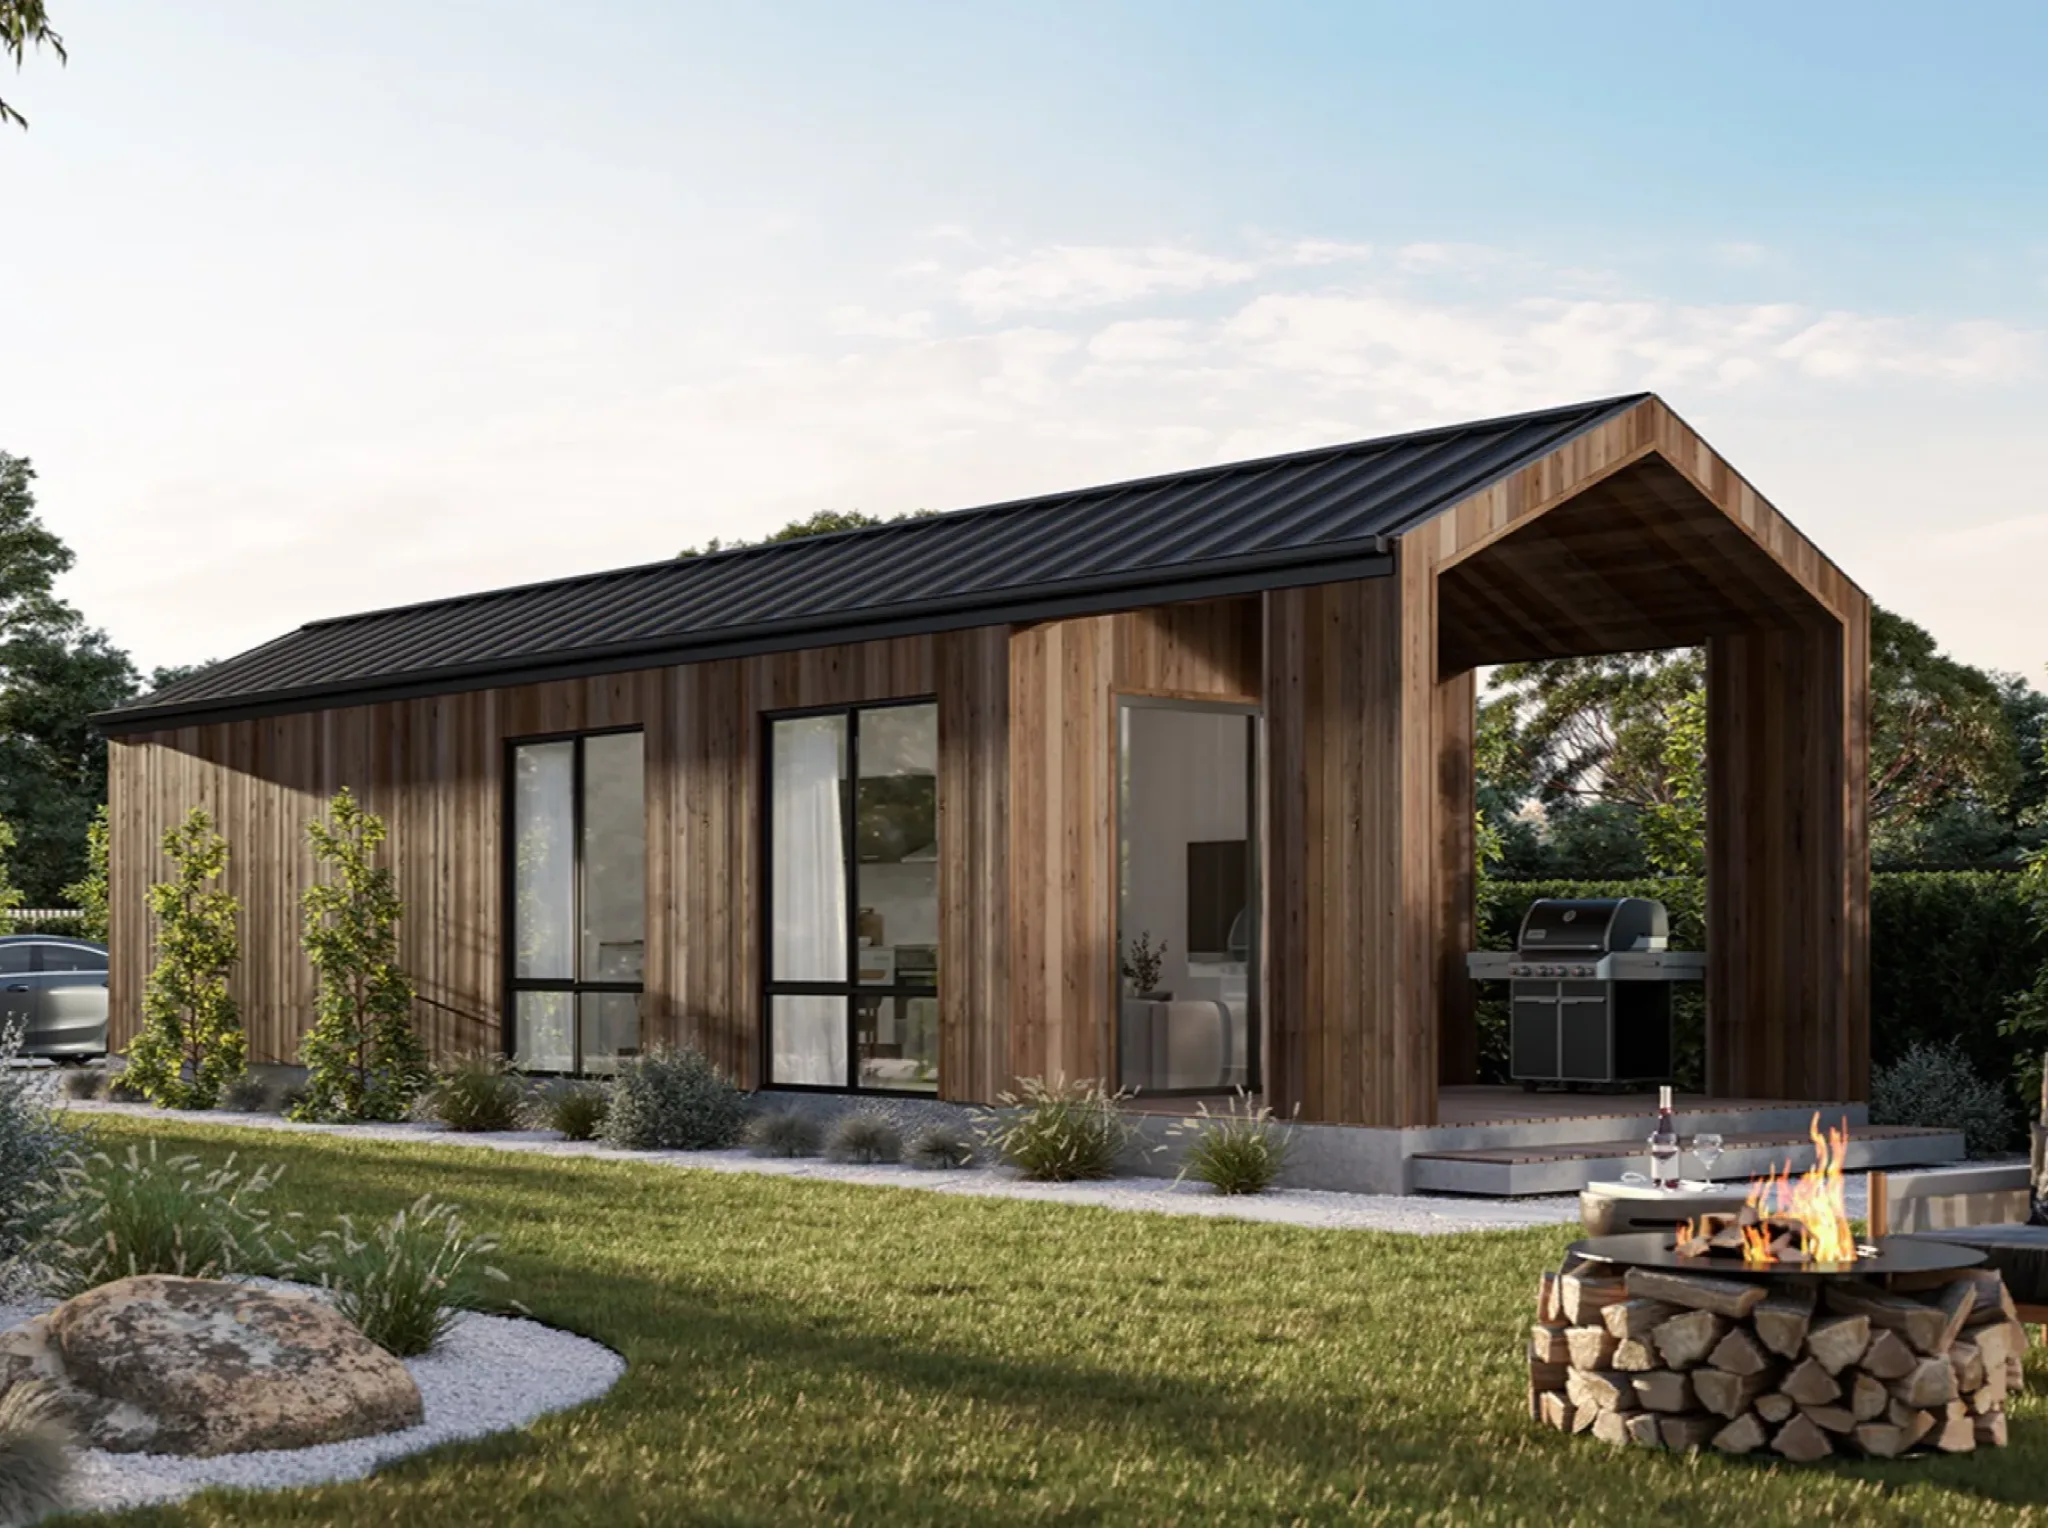
The 60m² rule
Under Victorian planning regulations, a second dwelling under 60m² usually qualifies for a simpler approval pathway with no full planning permit required.
Total floor area stays inside the SSD exempt threshold, so you skip the full planning permit on most residential blocks.
Most residential zones in Victoria are eligible, with council-specific overlays and rescode standards handled at design stage.
SSDs can be occupied by family members, used for remote income, or let as a short-stay accommodation depending on your council.
Who can live in it?
An SSD adapts to your family’s changing needs. Whether you are housing loved ones, creating a dedicated workspace, or hosting guests, there is a solution for everyone.
A private retreat for visiting family and friends, so they have their own space without taking over the main house.
A self-contained studio for working from home in real quiet, well away from the kitchen table or spare bedroom.
Room for family from any generation, whether ageing parents or adult kids wanting their own front door on the block.
Planning and permits
We manage the entire approval and construction journey. From initial site assessment to your handover day, our team handles every detail.
01
We assess your block, confirm zoning overlays, and determine exactly what can be built.
02
Choose from our designs, bring us a design, or work with our team to design something bespoke. SSDs under 60m² do not require a planning permit, and we handle all the due diligence and the building permit on your behalf.
03
Led by one of Victoria’s best luxury home builders. Site-built by our own team to luxury standards, with real craftsmanship and no prefab panels or flat pack compromises.
04
We walk you through your completed dwelling, complete defect checks, and hand over the keys.
Dive deeper
Why this single threshold unlocks the SSD pathway, and what to count in your area total.
Read moreWhich approvals you still need under the SSD pathway, and which ones you do not.
Read moreHow councils treat occupancy: family, tenants, short stay, and the trade-offs of each.
Read moreHow decks, eaves, and verandas count toward your 60m² budget and where the line sits.
Read moreGet in touch
We will assess your block and walk you through exactly what you can build, the approval pathway, and estimated timelines.
Book a free assessment