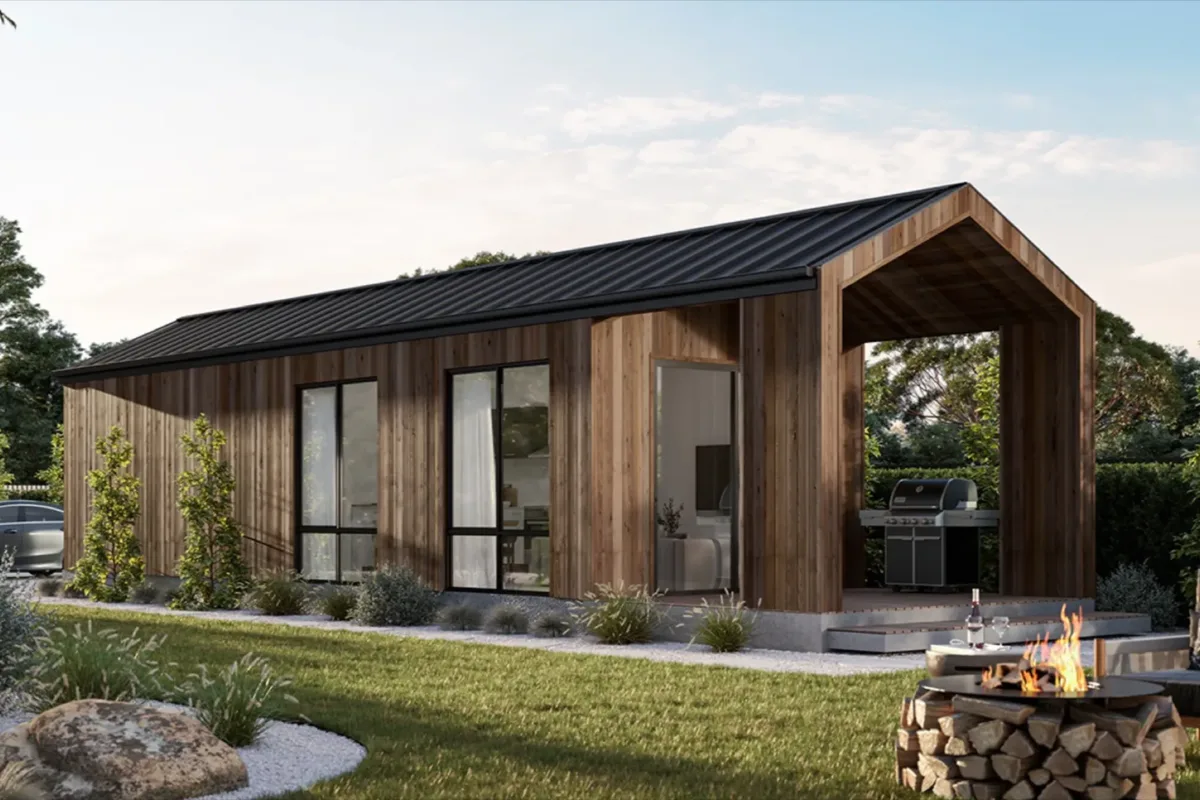
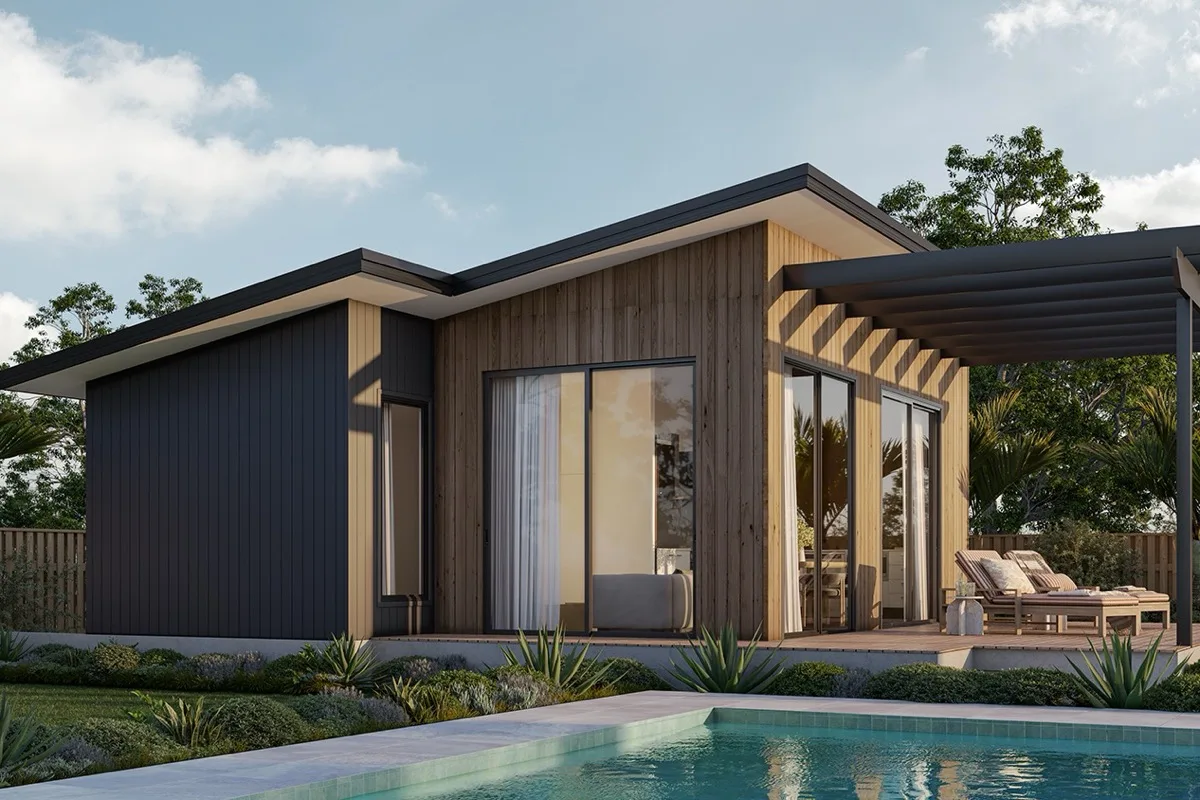
Small Second Dwelling · 40 to 60m²
2 Bedroom Models
Our spacious two-bedroom model. Ideal for growing families, ageing parents, or generating premium rental income.
View 2 Bedroom ModelsArchitect-designed
Multiple designs available for single and double bedroom options, all between 40 and 60 square metres. Built to the same luxury standard and scaled to your block and lifestyle.
Choose your model
Small Second Dwelling · 40 to 60m²
Our spacious two-bedroom model. Ideal for growing families, ageing parents, or generating premium rental income.
View 2 Bedroom ModelsSmall Second Dwelling · 40 to 60m²
Our elegantly compact one-bedroom model. Perfect as a home office, guest suite, or independent living for a family member.
View 1 Bedroom ModelsSide by side
| Specification | 2 Bedroom Models | 1 Bedroom Models |
|---|---|---|
| Bedrooms | 2 | 1 |
| Bathrooms | 1 | 1 |
| Total area | 40 to 60m² | 40 to 60m² |
| Build time | 10 to 14 weeks | 8 to 12 weeks |
| Energy rating | 7+ Star NatHERS | 7+ Star NatHERS |
| Planning pathway | SSD Exempt | SSD Exempt |
Why Small Homes Victoria
Every dwelling is custom-drawn by our architects, never a prefab panel or flat-pack system. The detailing is considered and the proportions are right.
Designer kitchens, stone benchtops and premium appliances. The same finish you would expect in a full-size home.
Every Small Homes Victoria dwelling stays under 60m² and qualifies for the Small Second Dwelling pathway. That means no full planning permit on our builds, ever.
Book a free consultation and we will help you choose the right model for your block, your budget, and your lifestyle.